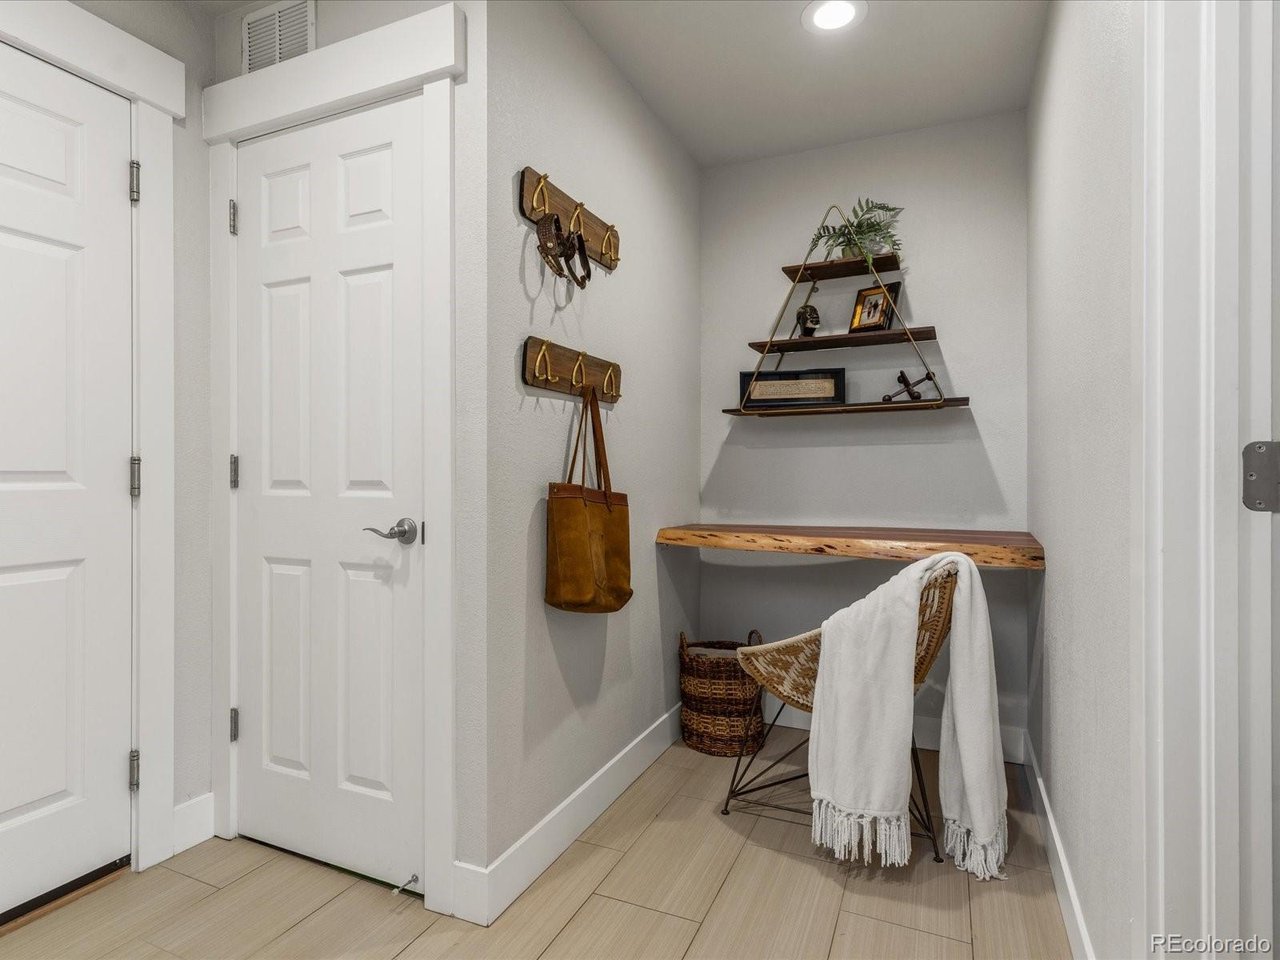
Property photo 1
Property photo 2
Property photo 3
Property photo 4
Property photo 5
3 Beds
5 Baths
3,222 sqft

$849,000

3472 N Xenia St, Denver CO, 80238

Price per sqft$263.50
Built in2007
Property size3,222 sqft
Property typeTownhomes
Courtesy of Focus Real Estate, Amanda Campbell Listing Contact: [email protected],720-471-0116

Overview

Active

Listed Nov 13, 2026

Updated 4h ago

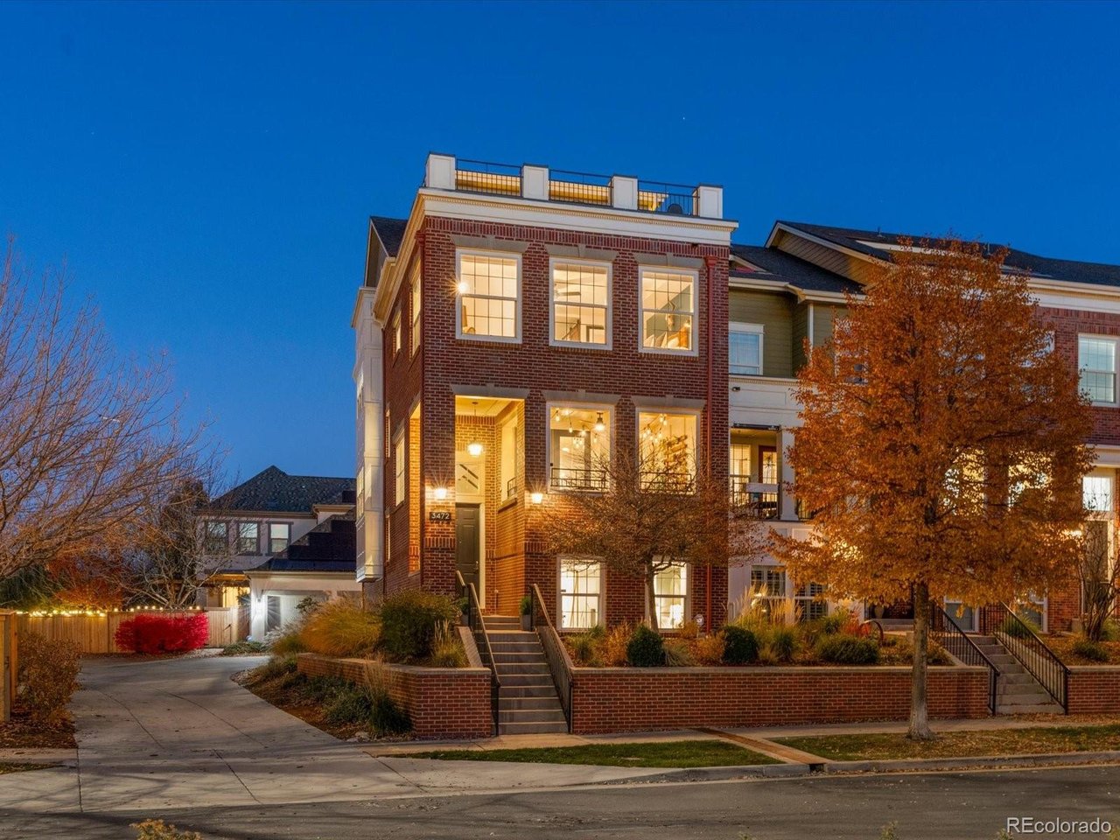
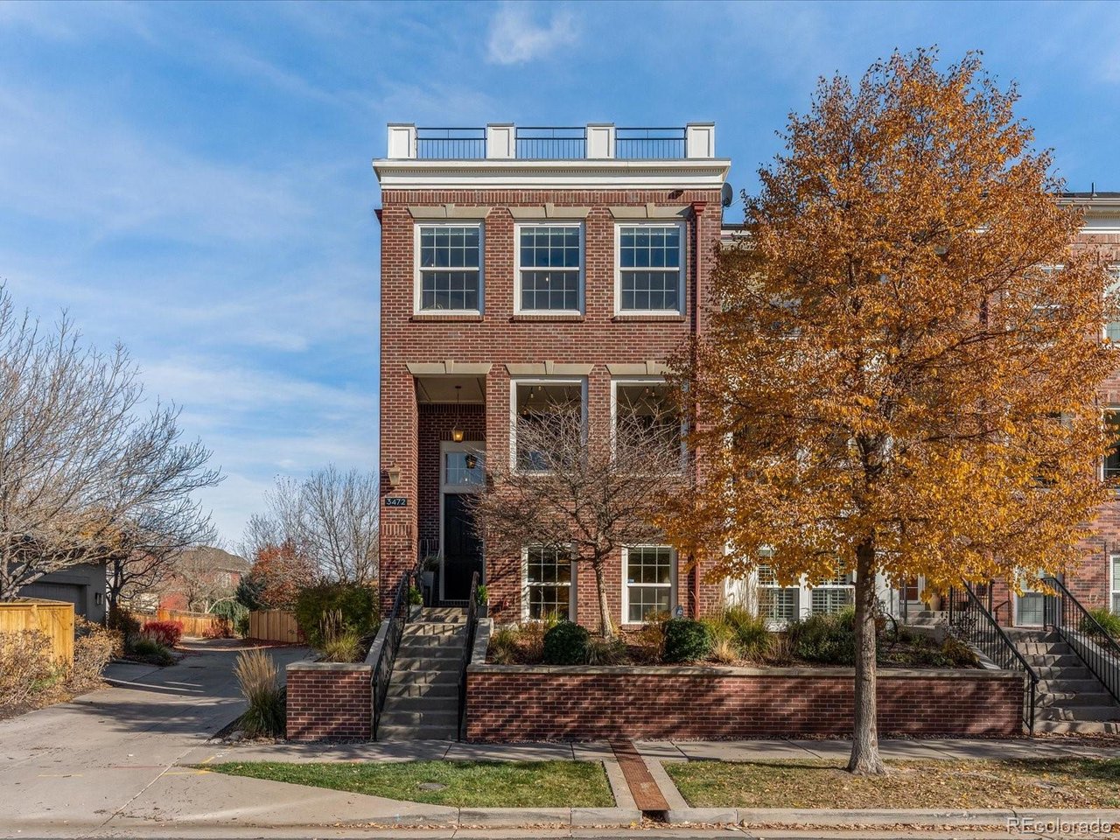
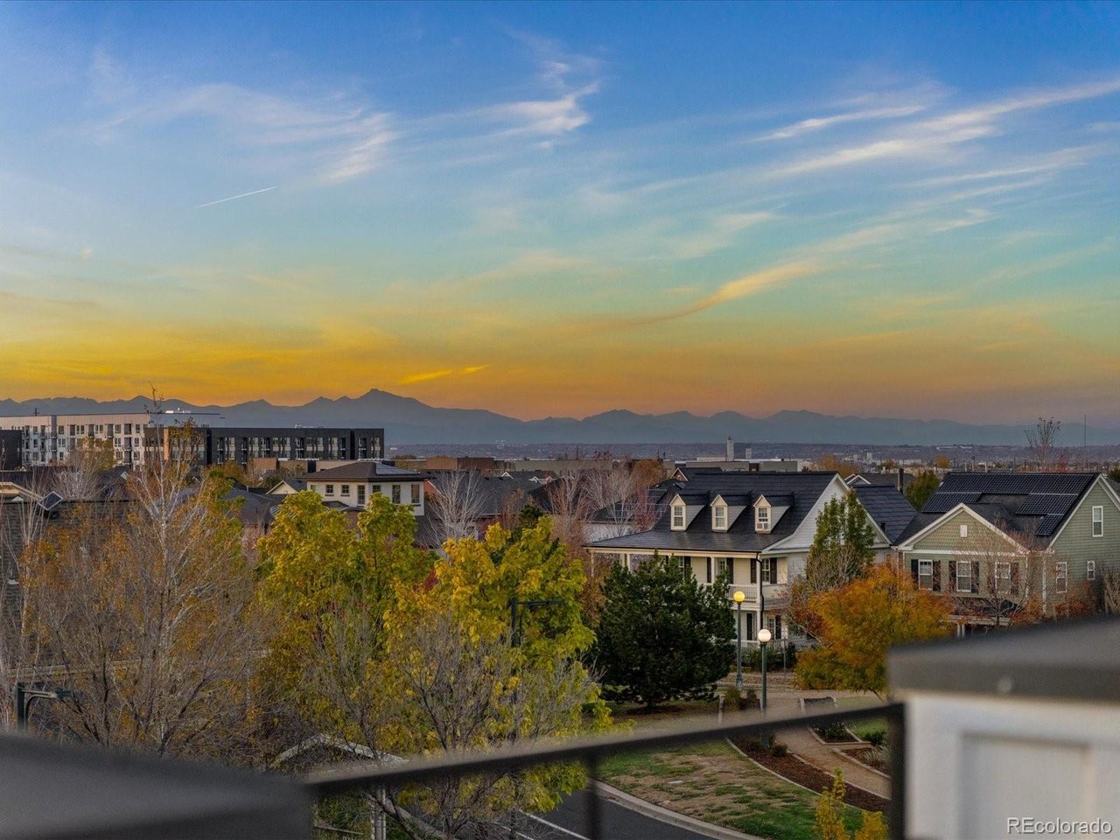
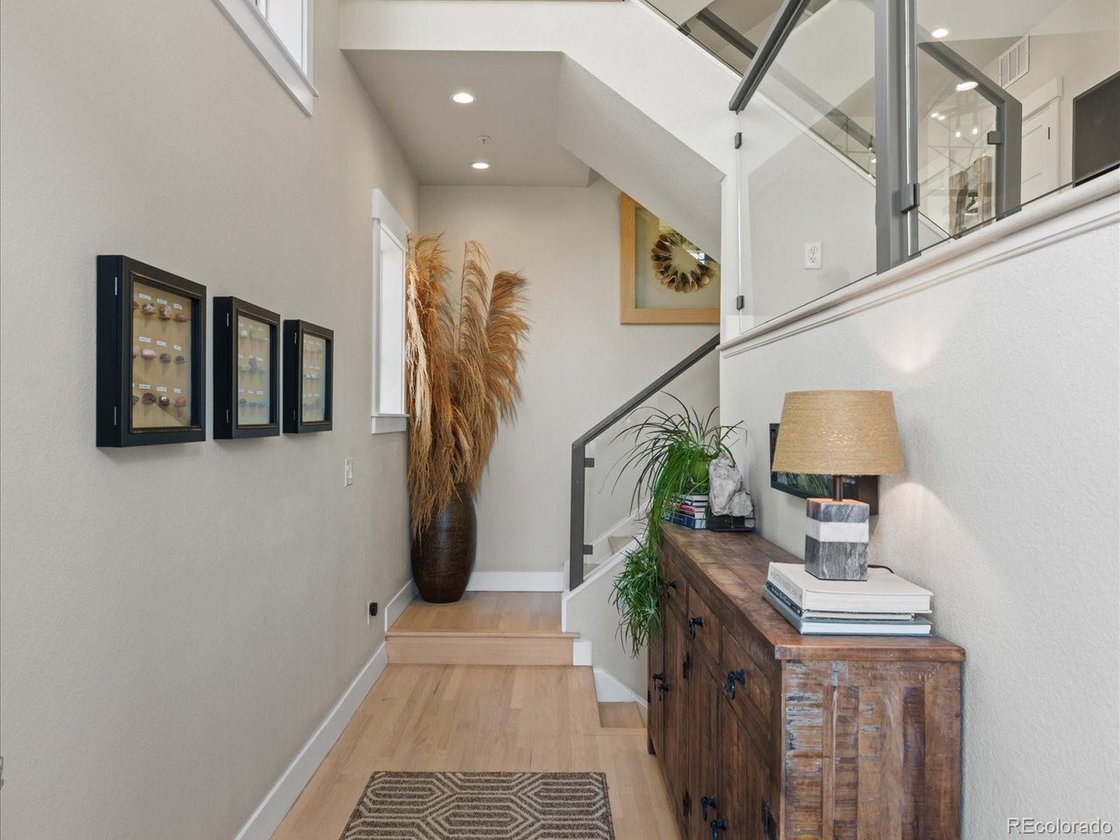
Homes like this don't come up often! Glowing with natural light from three sides, this brick end-unit townhome sits on a quiet street with a grass median, less than a block from Central Park. West-facing mountain views stretch across three levels and the private rooftop deck. Step inside to a grand 2-story foyer, then head down a few steps to the garden level which contains a private bedroom with its own bathroom, perfect for guests, plus a mudroom leading to the 2-car garage with built-in cabinets and workbenches. Up a few stairs, the dining room has a dry bar with wine fridge and built-ins, and opens to a covered patio. The open kitchen and living room flow around a gas fireplace with built-ins. A pantry and powder bath complete this level. The third level places a bedroom on each side of a central loft. The west-facing primary takes in the mountains through every window, with an attached bath featuring a soaking tub, large shower, and dual vanities, plus a large walk-in closet with built-ins. The second bedroom has a generous ensuite with dual vanities and walk-in shower, and its own walk-in closet with built-ins. Laundry sits behind custom barn doors with shelving, washer and dryer included. The top floor is the showstopper: a sun-filled flex space now used as an office and gym, with a 3/4 bath, storage closet, and wet bar with sink and beverage fridge right off the rooftop deck. It could easily become another bedroom, rec room, or studio. A 2019 renovation delivered a remodeled kitchen, an expanded primary bath, glass and welded steel staircase railings, and refinished hardwood floors. The sub-HOA covers exterior maintenance, including the roof, plus landscaping and snow removal right to your front door. Just outside is the 80-acre Central Park, the heart of the neighborhood, with miles of trails and open green space. Jetstream pool is just blocks away, with easy access to the rec center, shopping, and restaurants. Come see this one for yourself!

$5,648/mo

Est. mortgage payment based on a $849,000 home price.

All estimates are provided by Luxury Presence for informational purposes only. Actual amounts may vary.

Additional information

MLS® ID
5231171

Interior Features

Bedrooms
3
Bathrooms
5
Fireplace
Yes
Cooling
Yes
Heating
Yes
Basement
No

Exterior Features

Lot Size
0.05 Acres

Other Property Details

Taxes
$7,948
Tax Frequency
Annually
Association Fee Frequency
Monthly
Secondary Association Fee
$500
Secondary Association Fee Frequency
Monthly
Garage
Yes
View
Yes
Pets Allowed
Yes
MLS provider logo

Listings courtesy of Information and Real Estate Services, LLC (IRES) as distributed by MLS GRID

All information deemed reliable but not guaranteed and should be independently verified. All properties are subject to prior sale, change or withdrawal. Neither listing broker(s) nor Rachel Vesta shall be responsible for any typographical errors, misinformation, misprints and shall be held totally harmless. Properties displayed may be listed or sold by various participants in the MLS. 

Based on information submitted to the MLS GRID as of 9:21 PM UTC on 11/13/2026. All data is obtained from various sources and may not have been verified by broker or MLS GRID. Supplied Open House Information is subject to change without notice. All information should be independently reviewed and verified for accuracy. Properties may or may not be listed by the office/agent presenting the information.

©2026 Information and Real Estate Services, LLC (IRES). All rights reserved.

DMCA Notice 

Powered by Luxury Presence