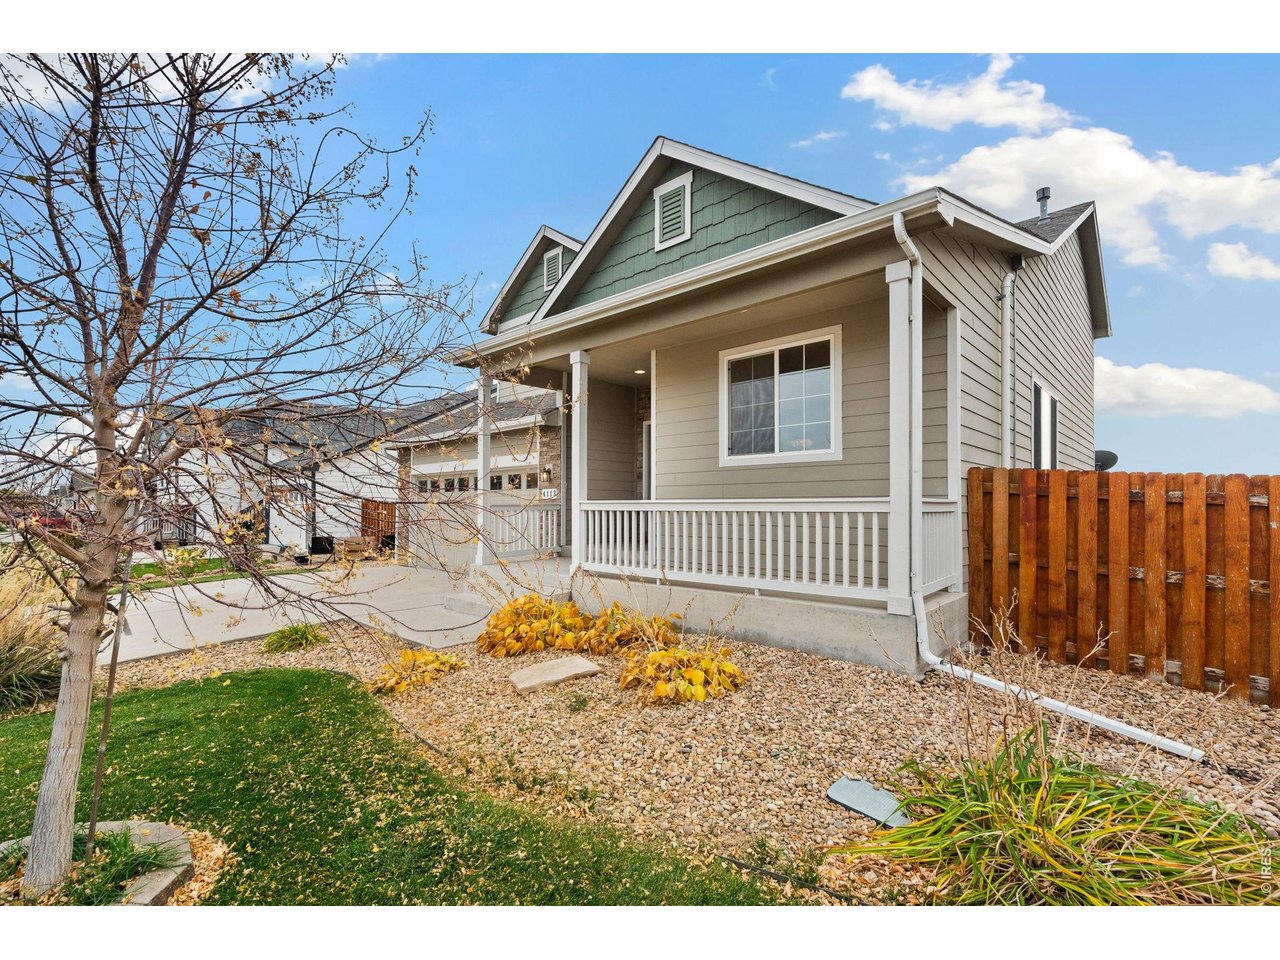
Property photo 1
Property photo 2
Property photo 3
Property photo 4
Property photo 5
4 Beds
3 Baths
1,900 sqft

$449,900

4113 White Deer Ln, Wellington CO, 80549

Price per sqft$236.79
Built in2014
Property size1,900 sqft
Property typeResidential
Courtesy of RE/MAX Alliance-Wellington, Tyler James Listing Contact: 9702068343

Overview

Active

Listed Nov 12, 2026

Updated 2h ago

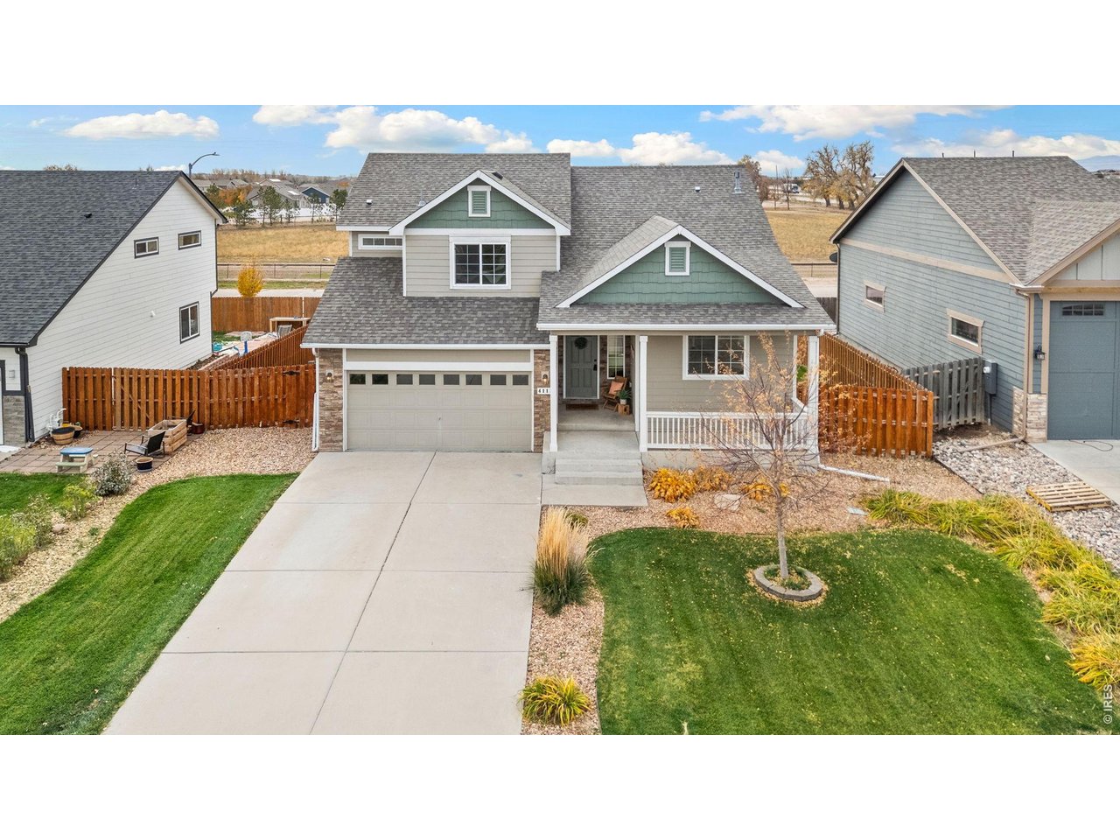
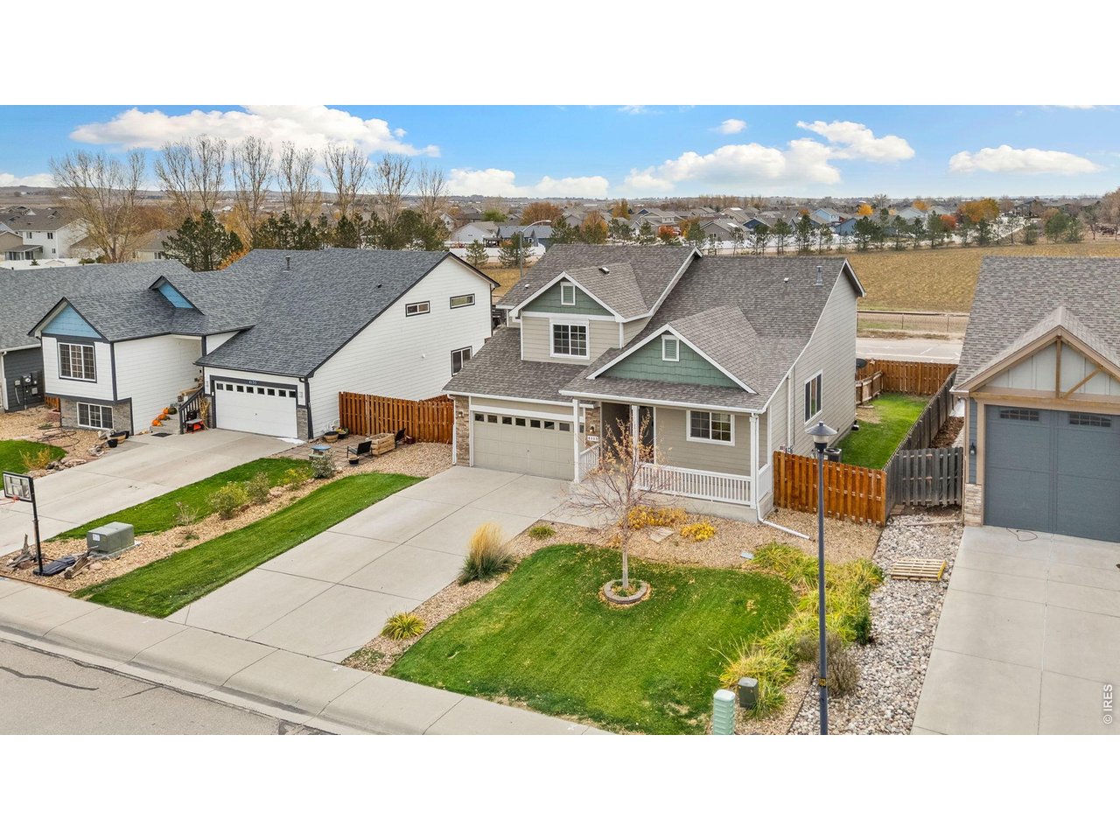
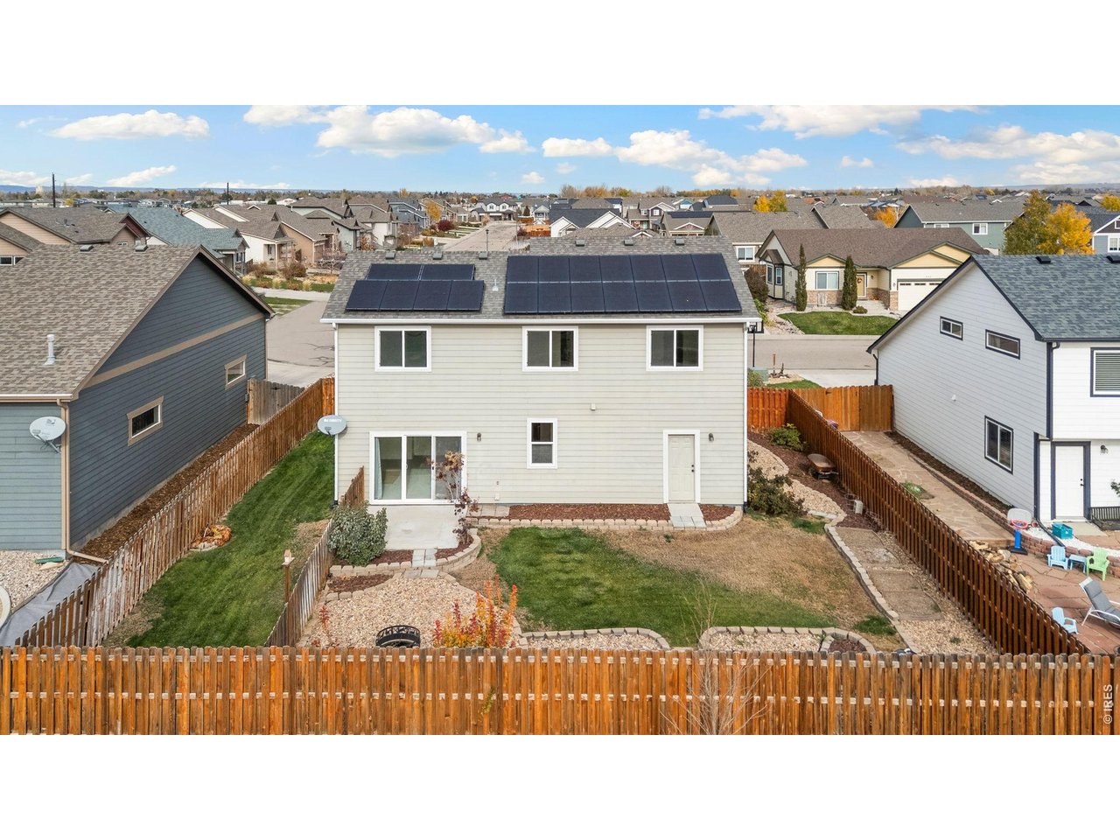
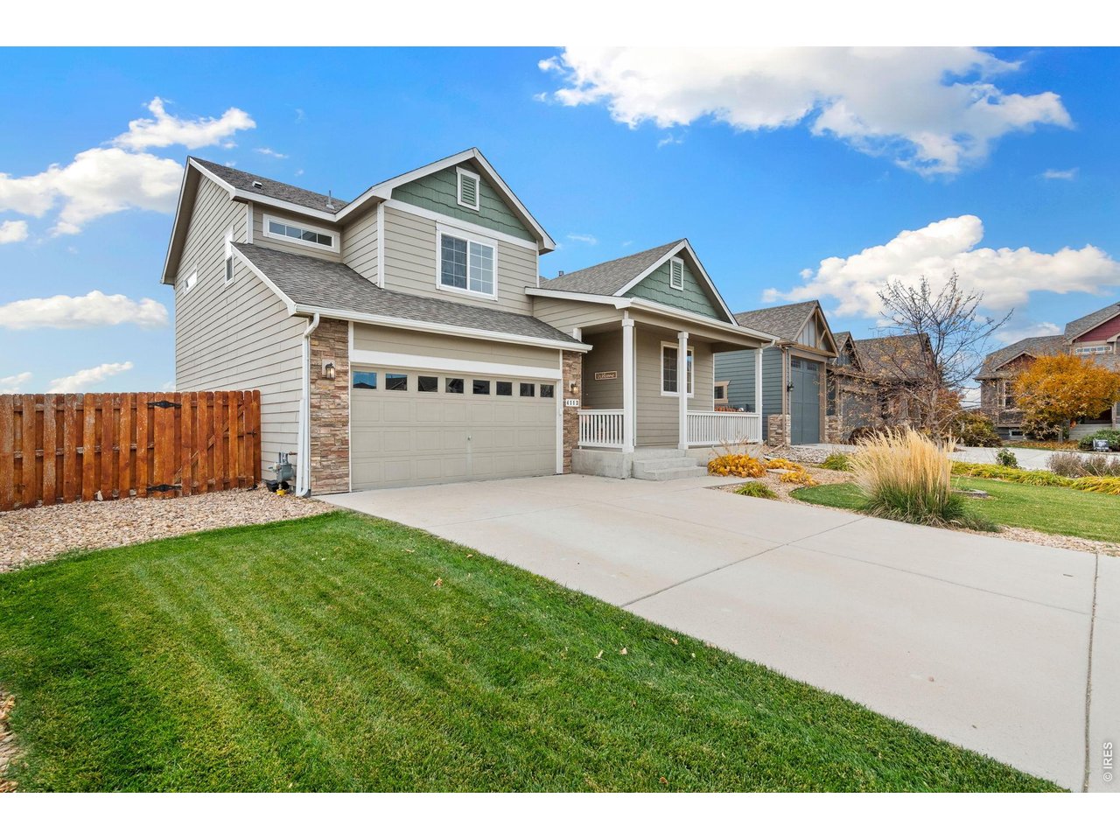
Paid for solar, low utility bills, low HOA dues, and no metro district! This fantastic 4-bedroom, 3-bathroom home offers 2,330 square feet of comfortable living space, thoughtful updates, and exceptional value! Enjoy the benefits of owned solar panels that help keep electricity bills low, plus an HOA that covers trash service-providing hundreds of dollars in combined monthly savings! Step inside and discover a bright, open 4-level floor plan filled with natural light, soaring vaulted ceilings, and plenty of room to spread out. Fresh interior paint, new carpet, and new appliances make this home move-in ready! The spacious kitchen flows effortlessly into the main living areas, creating a welcoming atmosphere for everyday living and entertaining. A large family room offers additional space for movie nights, gatherings, or simply relaxing. The unfinished basement provides exciting possibilities for future expansion, whether you envision a home gym, office, or additional living space. The oversized garage includes a dedicated hobby room, perfect for projects, storage, or creative pursuits! Outside, enjoy your charming front porch or retreat to the functional backyard featuring a dog run, firepit, and planter boxes ready for your gardening adventures. Located just down the street from a neighborhood park, this home combines convenience, comfort, and affordability. With energy-saving features, desirable updates, flexible living spaces, this is an opportunity you won't want to miss!

$2,993/mo

Est. mortgage payment based on a $449,900 home price.

All estimates are provided by Luxury Presence for informational purposes only. Actual amounts may vary.

Additional information

MLS® ID
1072050

Interior Features

Bedrooms
4
Bathrooms
3
Cooling
Yes
Heating
Yes
Basement
Yes

Exterior Features

Lot Size
0.15 Acres

Other Property Details

Taxes
$3,278
Tax Frequency
Annually
Association Fee Frequency
Yearly
Garage
Yes
View
Yes
MLS provider logo

Listings courtesy of Information and Real Estate Services, LLC (IRES) as distributed by MLS GRID

All information deemed reliable but not guaranteed and should be independently verified. All properties are subject to prior sale, change or withdrawal. Neither listing broker(s) nor Rachel Vesta shall be responsible for any typographical errors, misinformation, misprints and shall be held totally harmless. Properties displayed may be listed or sold by various participants in the MLS. 

Based on information submitted to the MLS GRID as of 10:35 PM UTC on 11/12/2026. All data is obtained from various sources and may not have been verified by broker or MLS GRID. Supplied Open House Information is subject to change without notice. All information should be independently reviewed and verified for accuracy. Properties may or may not be listed by the office/agent presenting the information.

©2026 Information and Real Estate Services, LLC (IRES). All rights reserved.

DMCA Notice 

Powered by Luxury Presence