Property photo 1
Property photo 2
Property photo 3
Property photo 4
Property photo 5
2 Beds
3 Baths
1,460 sqft

$349,900

23024 E Ontario Dr 106, Aurora CO, 80016

Price per sqft$239.66
Built in2002
Property size1,460 sqft
Property typeCondominium
Courtesy of RE/MAX Professionals, Troy Hansford Team Listing Contact: [email protected],

Overview

Active

Listed Nov 14, 2026

Updated 7h ago

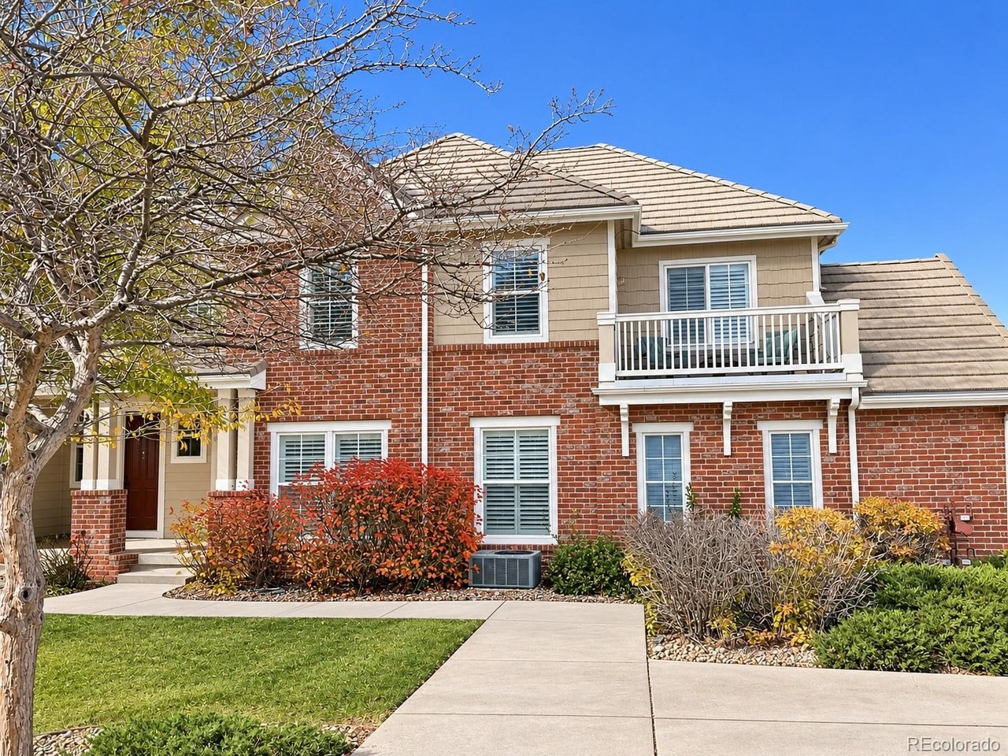
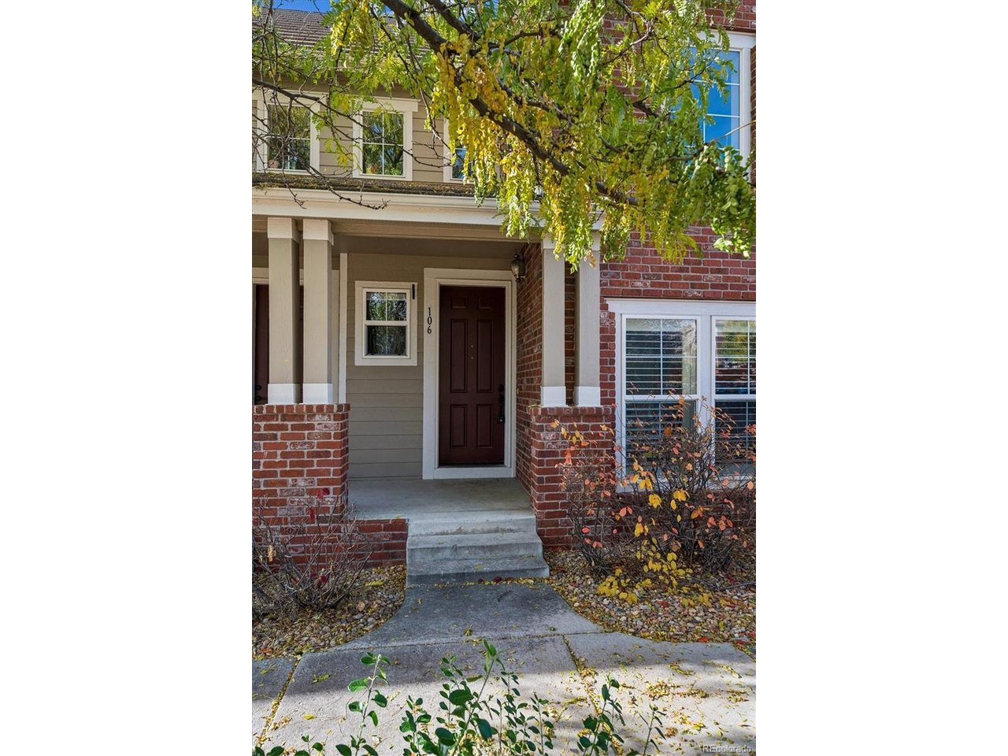
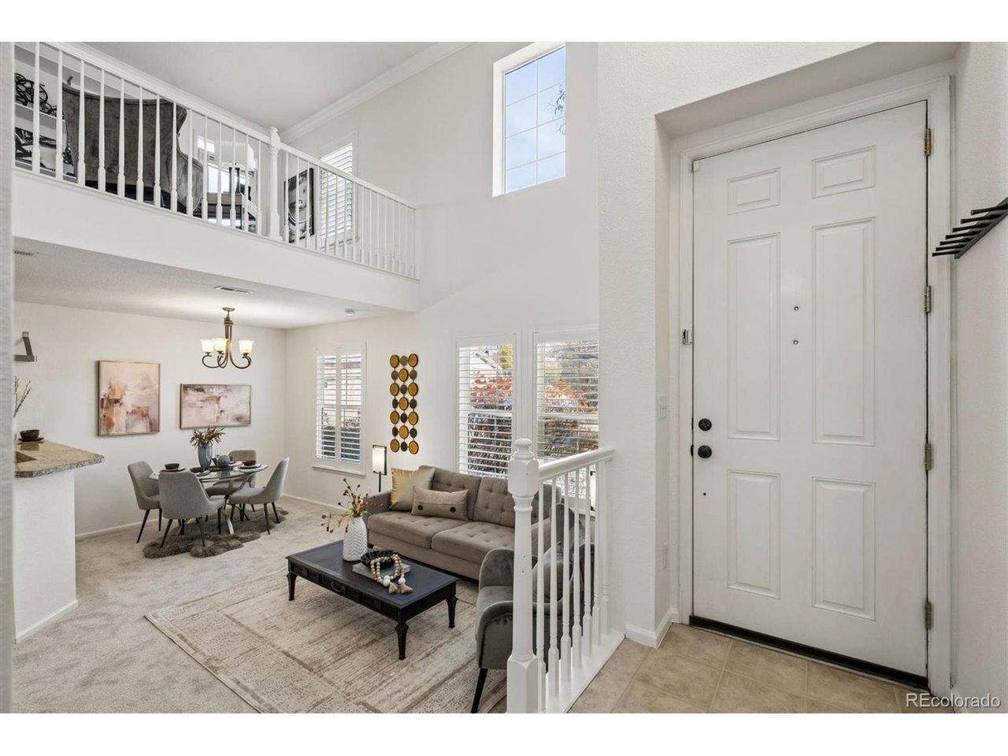
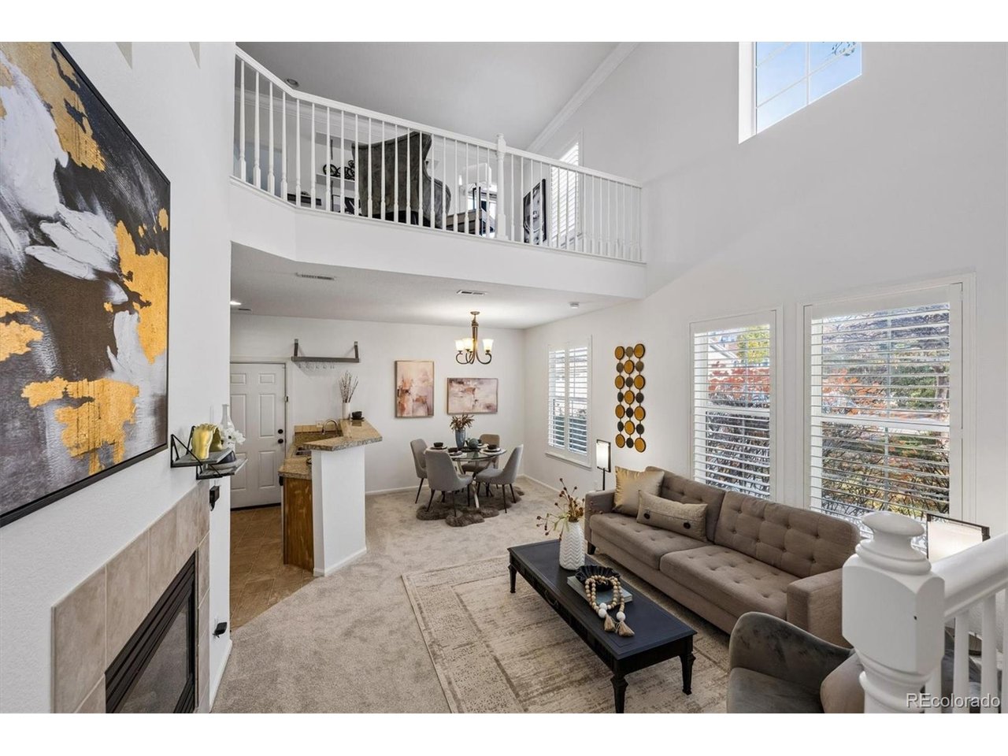
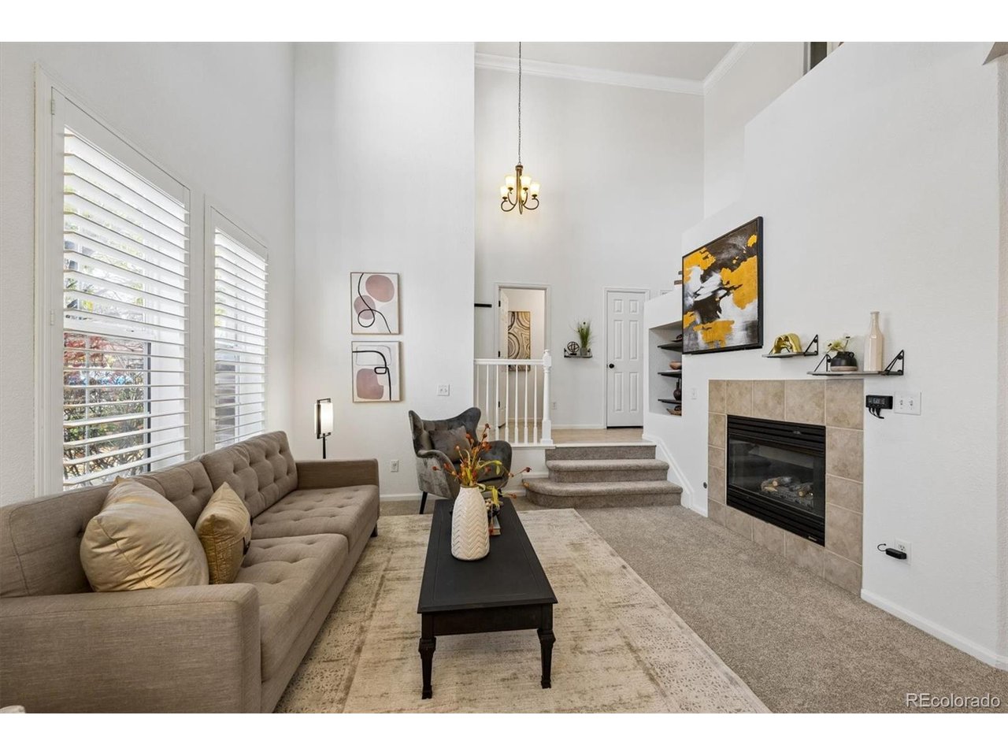
Welcome home to this beautifully refreshed end-unit in desirable Prairie Ridge at Saddle Rock East! Offering 2 bedrooms, 3 baths, and an attached 2-car garage, this home truly shines with BRAND NEW carpet and fresh paint throughout, plus professionally steam-cleaned and refreshed tile and granite. The inviting family room features a soaring cathedral ceiling, cozy gas fireplace, and built-in entertainment center, creating the perfect space to relax or entertain. The adjacent dining area flows into the well-appointed kitchen, complete with plentiful 42-inch cabinets, granite countertops, stainless steel appliances, and an extended peninsula offering additional seating. A convenient powder bath completes the main level. Upstairs, you'll find a versatile loft that's perfect for a home office, reading nook, or play area, and features a private balcony where you can enjoy gorgeous Colorado sunrises. The spacious primary suite features a large walk-in closet with built-in organizers and a beautiful 5-piece bath. The secondary bedroom enjoys its own exclusive access to a full hall bath. And forget about scraping snow off your car this winter with the convenience of an attached 2-car garage! Enjoy the community pool right across the street, along with an unbeatable location offering easy access to E-470, restaurants, grocery stores, and all the shopping and entertainment at Southlands. Fresh, inviting, and truly move-in ready, this home shows like new! Don't miss this fantastic opportunity!

$2,328/mo

Est. mortgage payment based on a $349,900 home price.

All estimates are provided by Luxury Presence for informational purposes only. Actual amounts may vary.

Additional information

MLS® ID
5158413

Interior Features

Bedrooms
2
Bathrooms
3
Fireplace
Yes
Cooling
Yes
Heating
Yes
Basement
No

Exterior Features

Lot Size
0.02 Acres

Other Property Details

Taxes
$3,191
Tax Frequency
Annually
Association Fee Frequency
Yearly
Secondary Association Fee
$405
Secondary Association Fee Frequency
Monthly
Garage
Yes
MLS provider logo

Listings courtesy of Information and Real Estate Services, LLC (IRES) as distributed by MLS GRID

All information deemed reliable but not guaranteed and should be independently verified. All properties are subject to prior sale, change or withdrawal. Neither listing broker(s) nor Rachel Vesta shall be responsible for any typographical errors, misinformation, misprints and shall be held totally harmless. Properties displayed may be listed or sold by various participants in the MLS. 

Based on information submitted to the MLS GRID as of 6:25 PM UTC on 11/14/2026. All data is obtained from various sources and may not have been verified by broker or MLS GRID. Supplied Open House Information is subject to change without notice. All information should be independently reviewed and verified for accuracy. Properties may or may not be listed by the office/agent presenting the information.

©2026 Information and Real Estate Services, LLC (IRES). All rights reserved.

DMCA Notice 

Powered by Luxury Presence