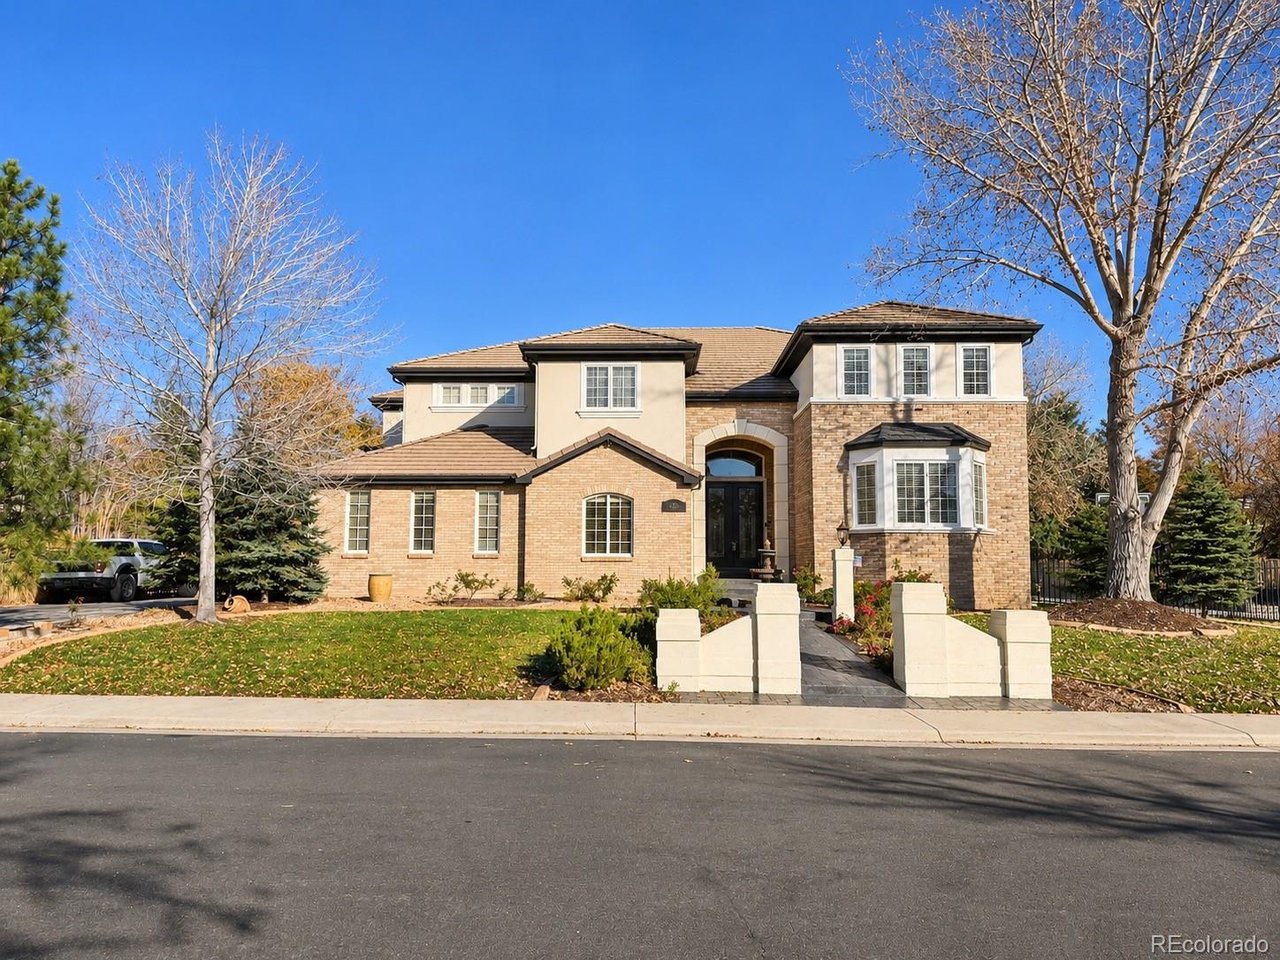
Property photo 1
6 Beds
7 Baths
6,255 sqft

$1,349,000

15587 E Progress Dr, Centennial CO, 80015

Price per sqft$215.67
Built in2000
Property size6,255 sqft
Property typeResidential
Courtesy of Singh & Co. Real Estate, Baljinder "Johney" Thiara Listing Contact: [email protected],661-303-4521

Overview

Coming soon Nov 16, 2026

Listed Nov 16, 2026

Updated 21h ago

Rare Custom Home in the Estates at Piney Creek Set in a neighborhood of custom homes in Centennial's Estates at Piney Creek, this 6-bedroom, 7-bath residence is thoughtfully customized down to the drawer pulls. Custom stonework, built-in cabinetry, and a distinctive Custom front door give the home character, while fresh interior paint and new carpet give it a refreshed feel. The sun-filled main level offers formal living and dining rooms, a private office with custom built-ins, and a guest bedroom with its own full bath. The kitchen features brand-new GE Cafe appliances, Silestone quartz countertops, and an oversized island with ample seating. A custom entertainment center anchors the family room, and custom chandeliers add character throughout the home. The basement features a second full kitchen, another custom entertainment center, and extensive built-in storage. There's a laundry area on each of the three levels, including a newly customized laundry room with quartz countertops, a utility sink, built-in cabinetry, and marble tile flooring. The updated primary bath also features marble tile and a built-in laundry area. Outside, mature trees frame the property, which features a private basketball court and a stamped-concrete front walkway installed in 2025. The oversized three-car garage has a coated floor. Additional features include an alarm system, six Ring cameras, and two A/C units upgraded in 2021. Located within the Cherry Creek School District, the home offers nearby shopping and dining and easy access to the Denver Tech Center and downtown Denver.

$8,975/mo

Est. mortgage payment based on a $1,349,000 home price.

All estimates are provided by Luxury Presence for informational purposes only. Actual amounts may vary.

Additional information

MLS® ID
1945640

Interior Features

Bedrooms
6
Bathrooms
7
Fireplace
Yes
Cooling
Yes
Heating
Yes
Basement
Yes

Exterior Features

Lot Size
0.4 Acres

Other Property Details

Taxes
$7,598
Tax Frequency
Annually
Association Fee Frequency
Monthly
Secondary Association Fee
$51
Secondary Association Fee Frequency
Monthly
Garage
Yes
MLS provider logo

Listings courtesy of Information and Real Estate Services, LLC (IRES) as distributed by MLS GRID

All information deemed reliable but not guaranteed and should be independently verified. All properties are subject to prior sale, change or withdrawal. Neither listing broker(s) nor Rachel Vesta shall be responsible for any typographical errors, misinformation, misprints and shall be held totally harmless. Properties displayed may be listed or sold by various participants in the MLS. 

Based on information submitted to the MLS GRID as of 4:28 AM UTC on 11/13/2026. All data is obtained from various sources and may not have been verified by broker or MLS GRID. Supplied Open House Information is subject to change without notice. All information should be independently reviewed and verified for accuracy. Properties may or may not be listed by the office/agent presenting the information.

©2026 Information and Real Estate Services, LLC (IRES). All rights reserved.

DMCA Notice 

Powered by Luxury Presence