Property photo 1
Property photo 2
Property photo 3
Property photo 4
Property photo 5
2 Beds
2 Baths
1,690 sqft

$375,000

6608 W 3rd St 38-55, Greeley CO, 80634

Price per sqft$221.89
Built in2005
Property size1,690 sqft
Property typeTownhomes
Courtesy of C3 Real Estate Solutions, LLC, Ryan Magnus Listing Contact: 9704604143

Overview

Active

Listed Nov 13, 2026

Updated 12 min ago

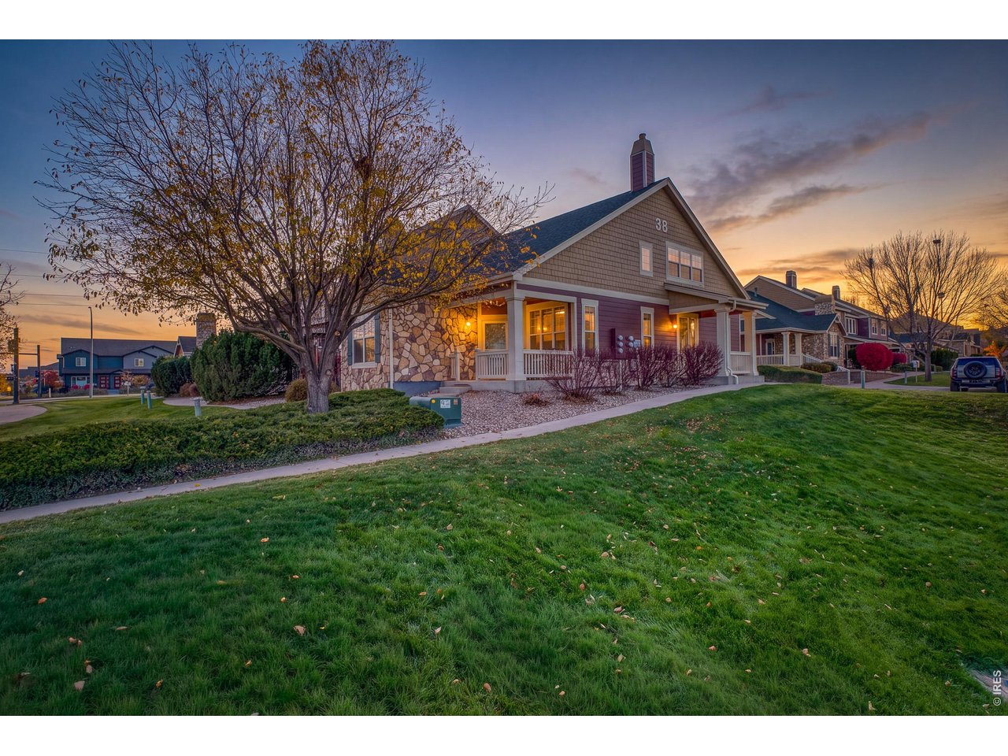
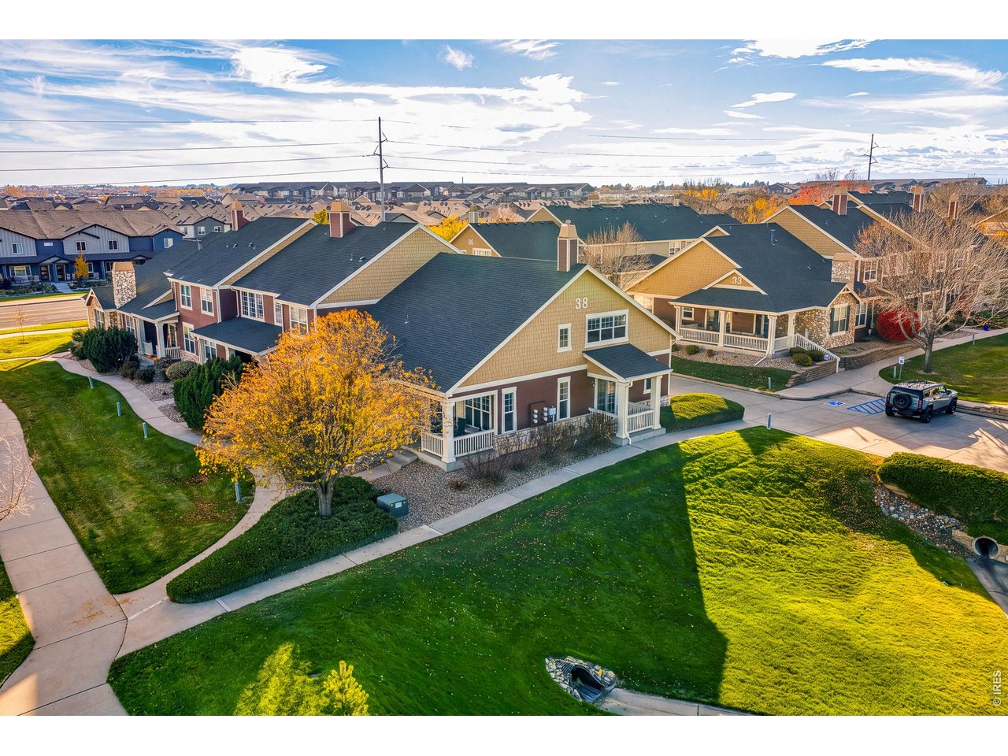
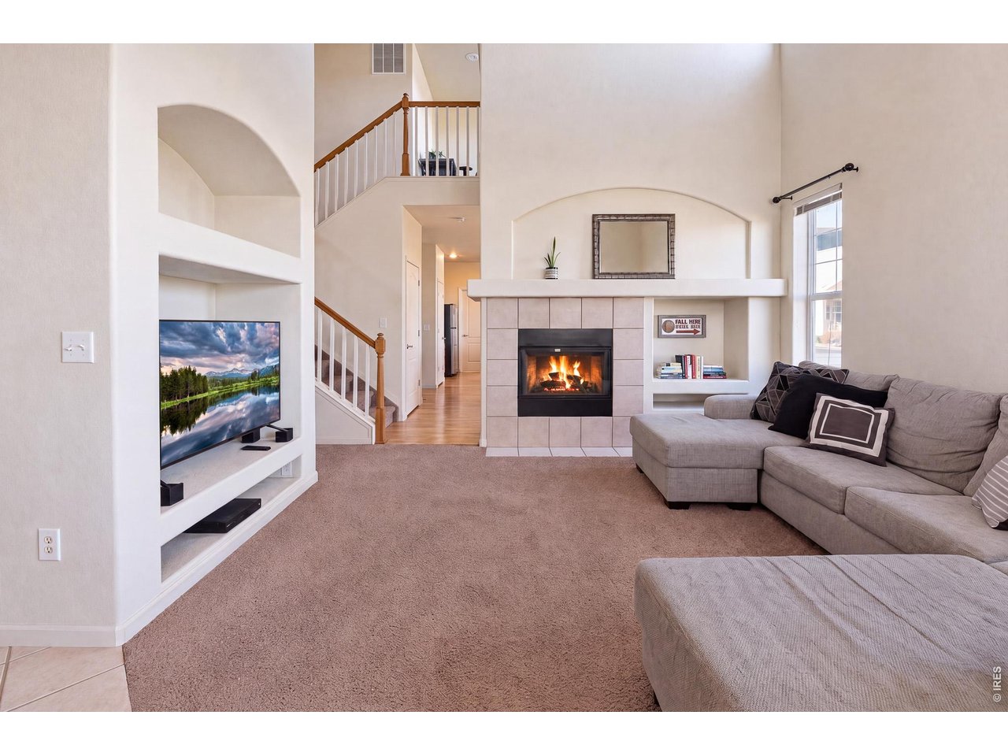
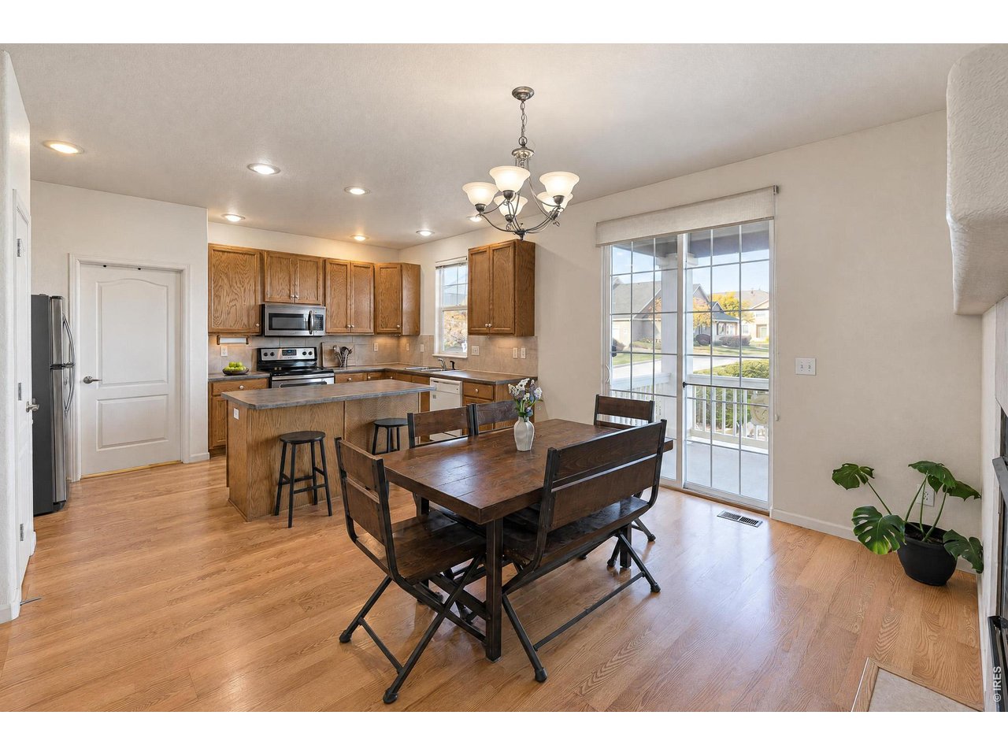
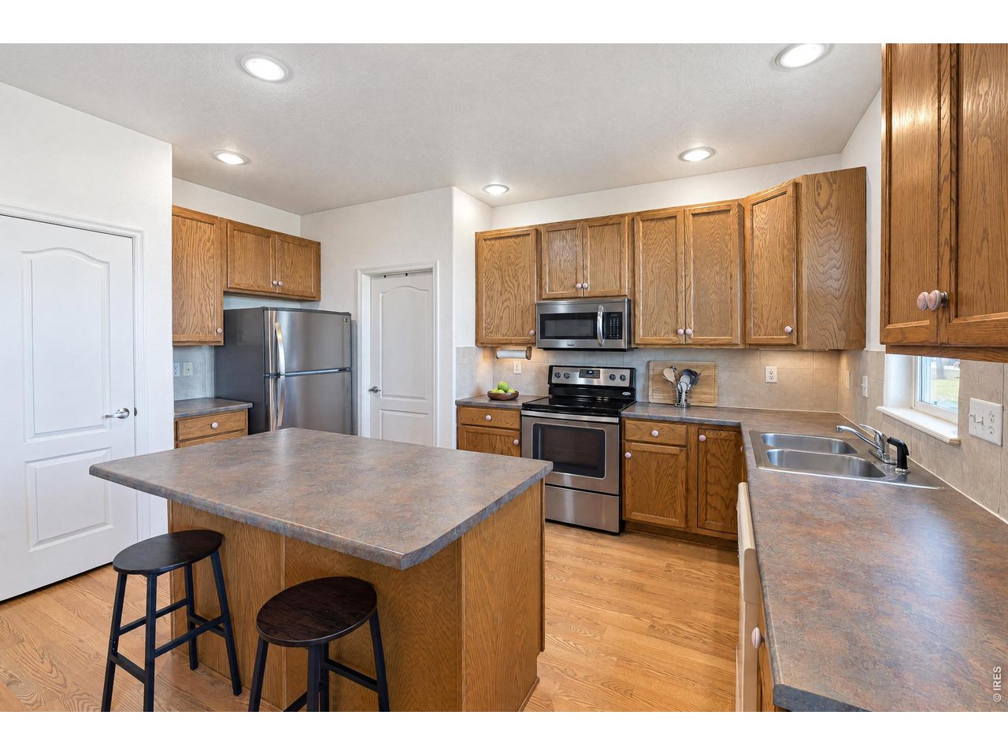
Main-floor living, low-maintenance lifestyle, and room to grow in West Greeley's Summer Park! This END-UNIT townhome sits next to open space for added privacy, with extra guest parking just steps away. Inside, vaulted ceilings and an open floor plan connect the living room, dining area, and kitchen, with a double-sided gas FIREPLACE. The eat-in kitchen features an island, pantry, and room for everyday meals or hosting. Everything you need for day-to-day living is on the main level, including both bedrooms, laundry, and the primary suite with a walk-in closet & full bath, plus a half bath for guests. Upstairs, the loft is perfect for a home office or hobby space. Need storage? The 1,132 sq ft unfinished basement is ready for storage, a workshop, or a future finish to build equity. An attached 2-car garage keeps you out of the snow, and two patios give you options for morning coffee or evenings outside. Lock-and-leave living at its best: the HOA covers exterior maintenance, snow removal, landscaping, water/sewer, and trash, so you can travel or simply enjoy your time. Residents enjoy a clubhouse, pool, hot tub, movie theatre, fitness room, and community park. The location is hard to beat, with the Poudre River Trail nearby for walks and bike rides, Boomerang Links Golf Course minutes away, and King Soopers Marketplace close for easy errands. Several schools are nearby, along with the Greeley Family FunPlex and all the dining and shopping West Greeley has to offer. Quick access to Hwy 34 and Hwy 85 puts Estes Park and Denver each about an hour away. Whether you're downsizing, looking for single-level convenience without giving up space, or buying your first home, this one checks every box. Schedule your showing today!

$2,495/mo

Est. mortgage payment based on a $375,000 home price.

All estimates are provided by Luxury Presence for informational purposes only. Actual amounts may vary.

Additional information

MLS® ID
1072043

Interior Features

Bedrooms
2
Bathrooms
2
Fireplace
Yes
Cooling
Yes
Heating
Yes
Basement
Yes

Other Property Details

Taxes
$2,097
Tax Frequency
Annually
Association Fee Frequency
Monthly
Garage
Yes
Pets Allowed
Yes
MLS provider logo

Listings courtesy of Information and Real Estate Services, LLC (IRES) as distributed by MLS GRID

All information deemed reliable but not guaranteed and should be independently verified. All properties are subject to prior sale, change or withdrawal. Neither listing broker(s) nor Rachel Vesta shall be responsible for any typographical errors, misinformation, misprints and shall be held totally harmless. Properties displayed may be listed or sold by various participants in the MLS. 

Based on information submitted to the MLS GRID as of 1:17 AM UTC on 11/14/2026. All data is obtained from various sources and may not have been verified by broker or MLS GRID. Supplied Open House Information is subject to change without notice. All information should be independently reviewed and verified for accuracy. Properties may or may not be listed by the office/agent presenting the information.

©2026 Information and Real Estate Services, LLC (IRES). All rights reserved.

DMCA Notice 

Powered by Luxury Presence