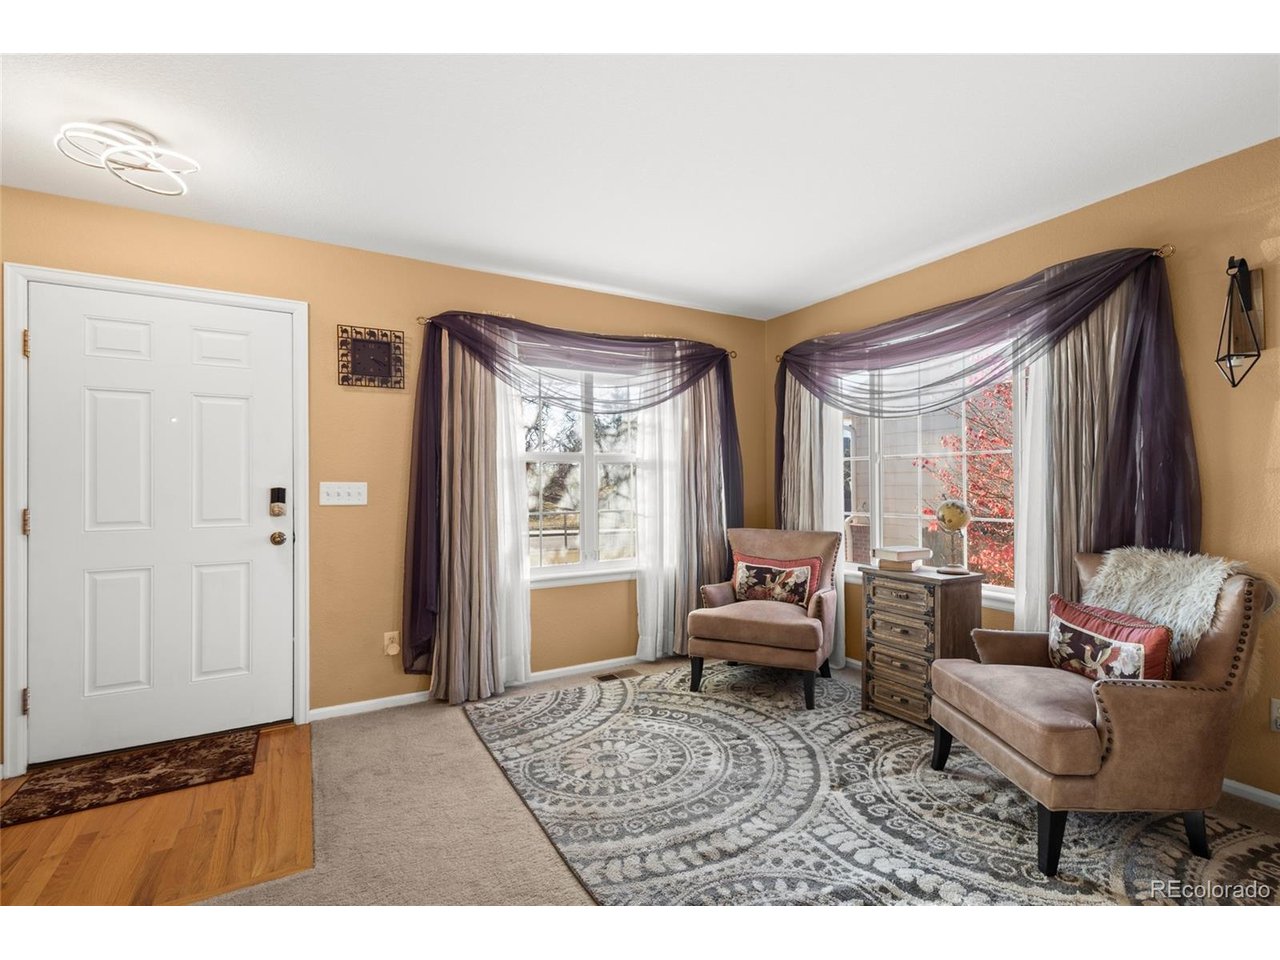
Property photo 1
Property photo 2
Property photo 3
Property photo 4
Property photo 5
4 Beds
3 Baths
2,272 sqft

$550,000

20257 E Tufts Dr, Aurora CO, 80015

Price per sqft$242.08
Built in2002
Property size2,272 sqft
Property typeResidential
Courtesy of Equity Colorado Real Estate, Emily Karlis Listing Contact: [email protected],720-552-0404

Overview

Active

Listed Nov 13, 2026

Updated 4h ago

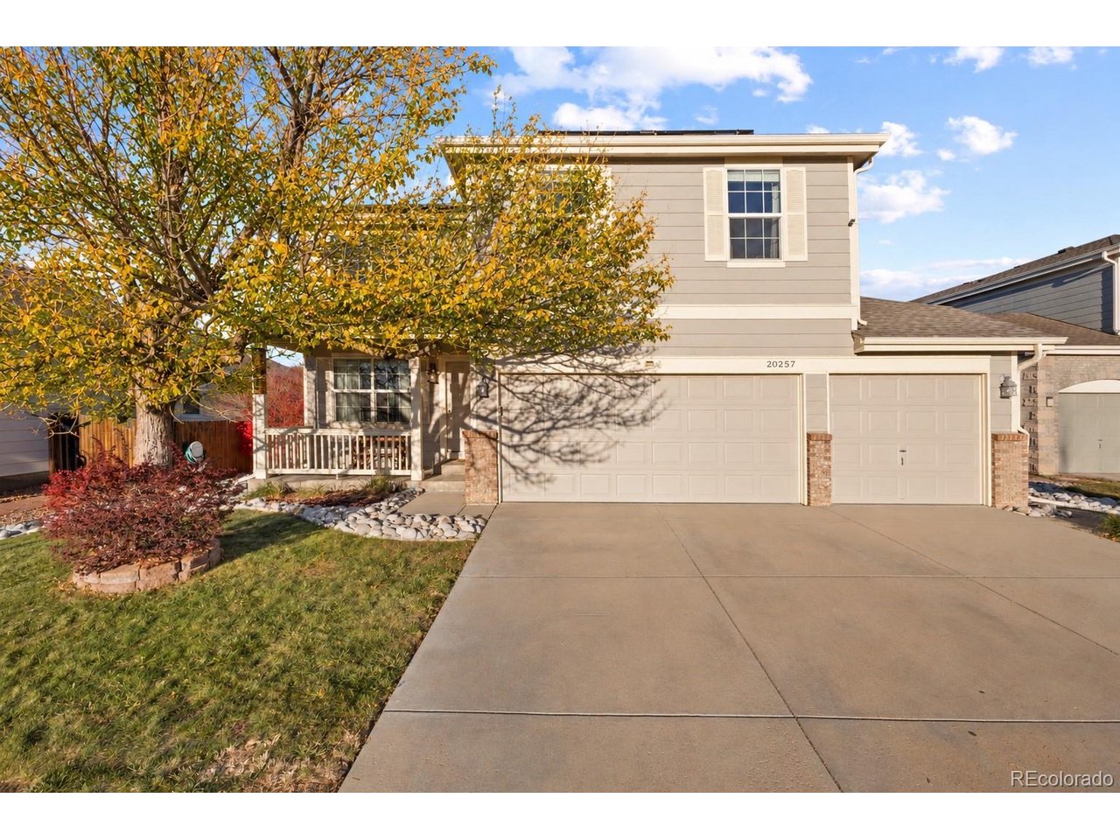
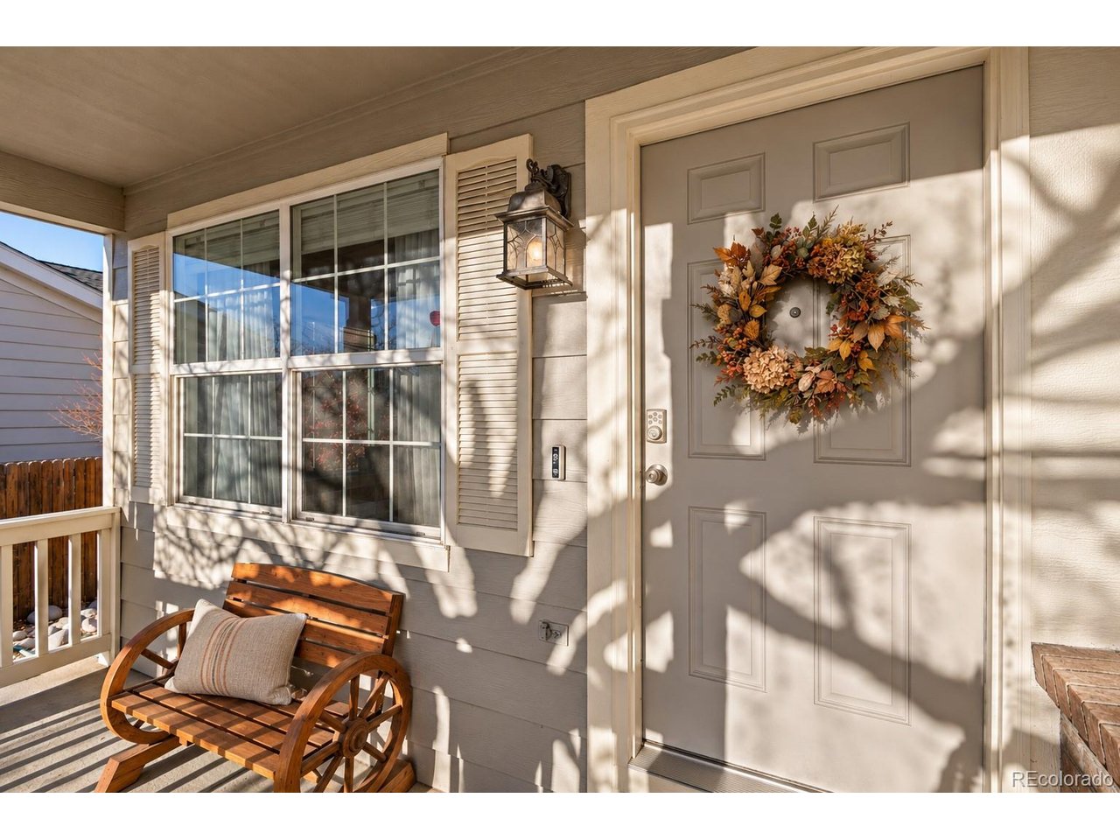
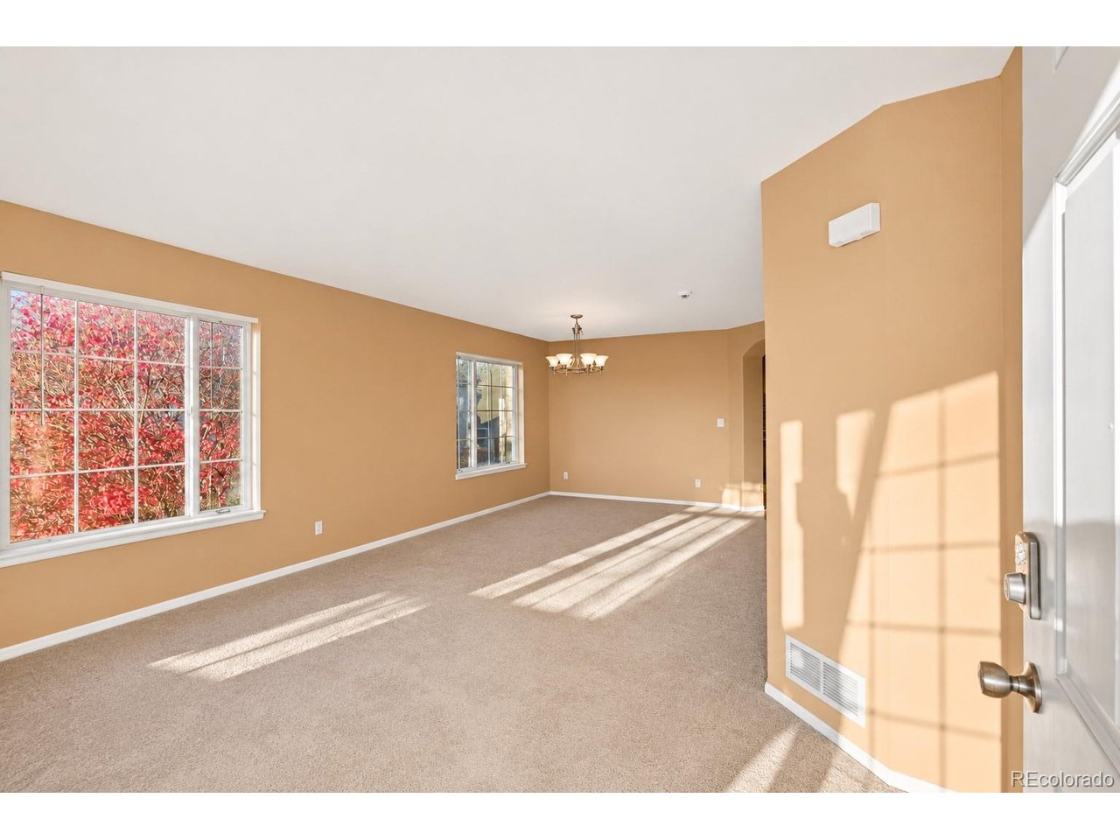
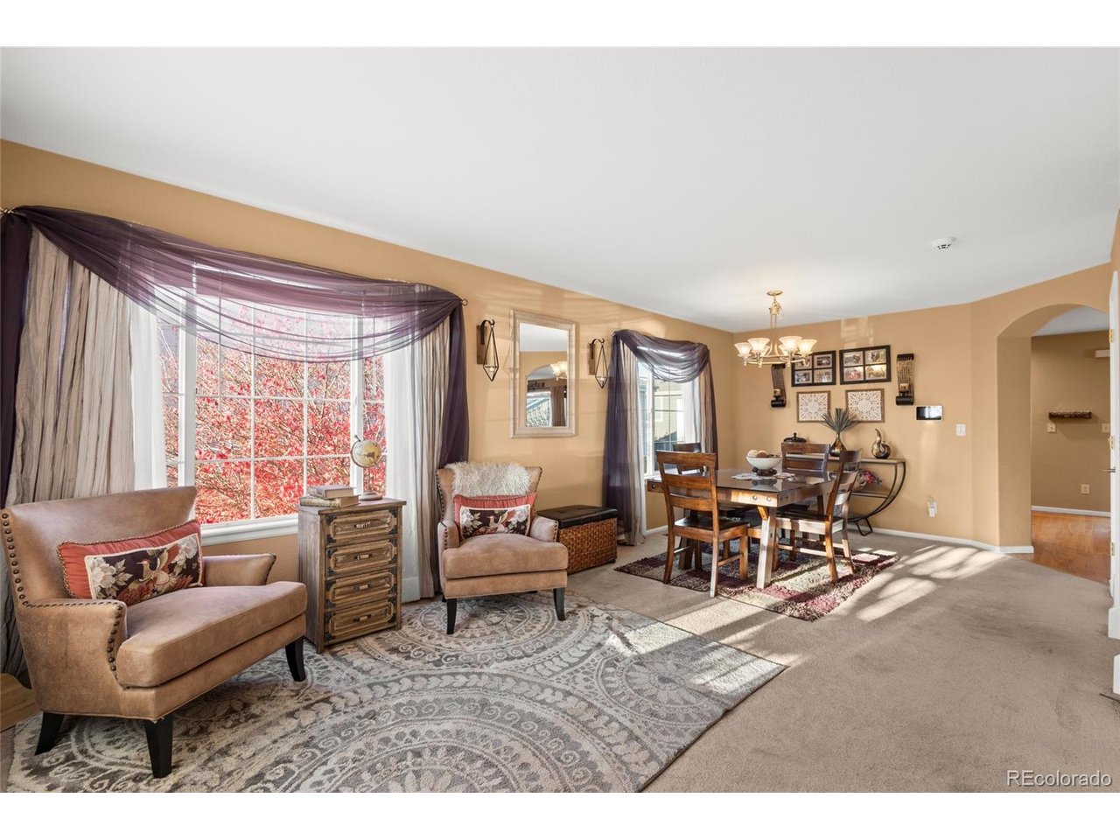
NEVER BE LATE TO SCHOOL AGAIN!! This 4-bedroom, 3-bathroom home is right across the street from Aspen Crossing Elementary in the Cherry Creek School District! 20257 E Tufts Drive offers plenty of space, a 3-car garage, an oversized yard, and an unfinished basement for room to expand. The main floor features a spacious kitchen with 42" upper cabinets with plenty of counter space, as well as an open layout connecting the kitchen, breakfast nook, and family room. The family room has large windows and a gas fireplace, while the formal dining room is ready for holiday dinners, birthday celebrations, or finally putting your grandma's dining table to good use. Upstairs, you'll find a huge primary suite with a five-piece bathroom and walk-in closet, three additional bedrooms, a full bathroom, and a loft that makes a great home office, playroom, or extra hangout space. Outside, there's a charming front porch, a large Trex deck, professional landscaping, and a privacy fence. Other features include central A/C, a new Class 4 Impact-Resistant roof, PAID OFF solar panels, and plenty of storage! Located within walking distance of the neighborhood park and baseball field, while shopping and restaurants are just a short drive. Far enough off the highway for peace and quiet, but close enough to 470 for an easy commute - this is the home you've been looking for! ELIGIBLE FOR A 1% PERMANENT LENDER-PAID RATE BUYDOWN with use of preferred lender.

$3,659/mo

Est. mortgage payment based on a $550,000 home price.

All estimates are provided by Luxury Presence for informational purposes only. Actual amounts may vary.

Additional information

MLS® ID
2042977

Interior Features

Bedrooms
4
Bathrooms
3
Fireplace
Yes
Cooling
Yes
Heating
Yes
Basement
Yes

Exterior Features

Lot Size
0.15 Acres

Other Property Details

Taxes
$5,448
Tax Frequency
Annually
Association Fee Frequency
Yearly
Garage
Yes
MLS provider logo

Listings courtesy of Information and Real Estate Services, LLC (IRES) as distributed by MLS GRID

All information deemed reliable but not guaranteed and should be independently verified. All properties are subject to prior sale, change or withdrawal. Neither listing broker(s) nor Rachel Vesta shall be responsible for any typographical errors, misinformation, misprints and shall be held totally harmless. Properties displayed may be listed or sold by various participants in the MLS. 

Based on information submitted to the MLS GRID as of 9:07 PM UTC on 11/13/2026. All data is obtained from various sources and may not have been verified by broker or MLS GRID. Supplied Open House Information is subject to change without notice. All information should be independently reviewed and verified for accuracy. Properties may or may not be listed by the office/agent presenting the information.

©2026 Information and Real Estate Services, LLC (IRES). All rights reserved.

DMCA Notice 

Powered by Luxury Presence