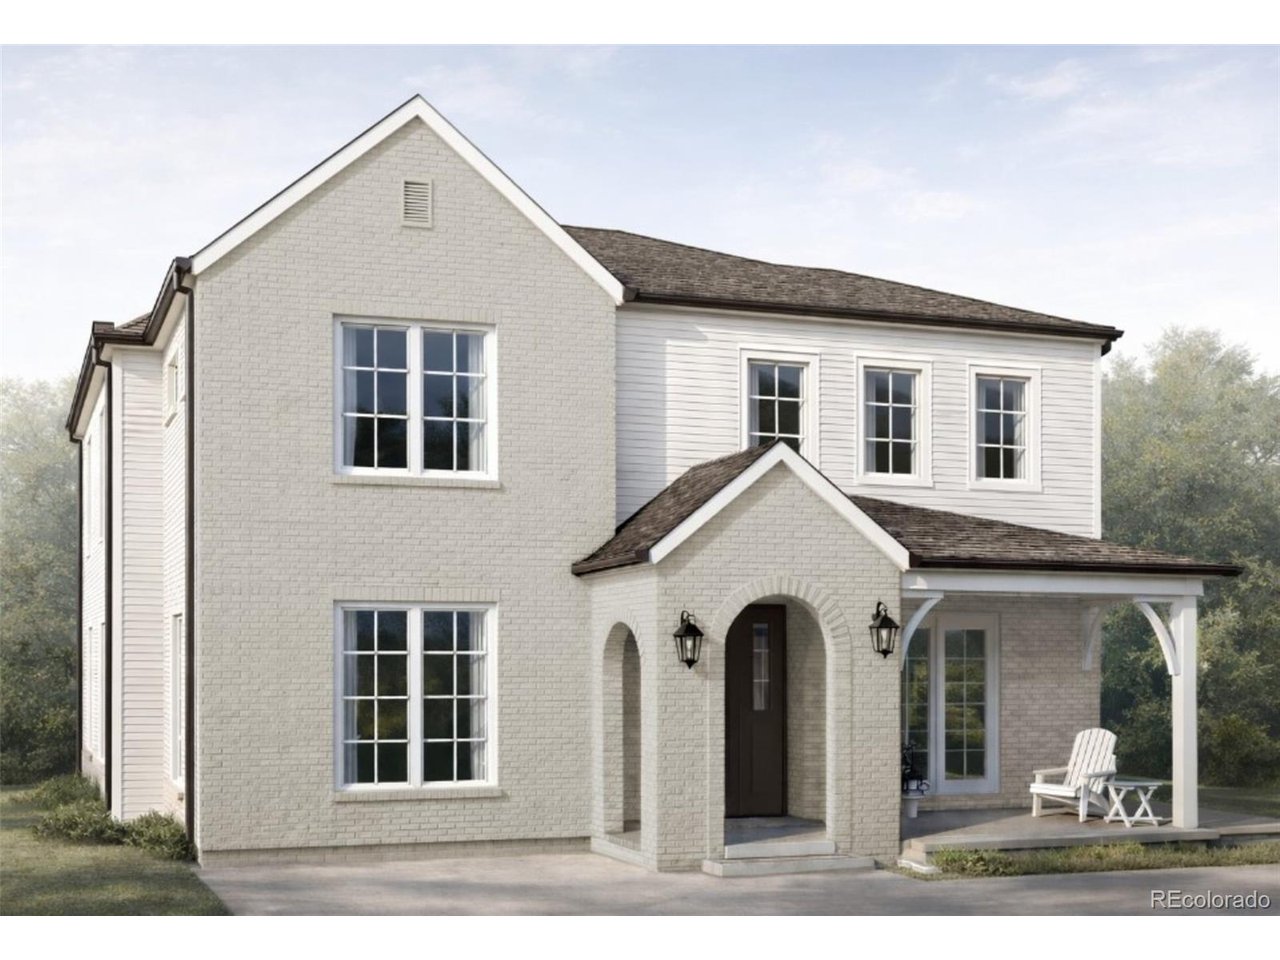
Property photo 1
5 Beds
5 Baths
5,003 sqft

$3,195,000

711 S Columbine St, Denver CO, 80209

Price per sqft$638.62
Built in2026
Property size5,003 sqft
Property typeResidential
Courtesy of Kentwood Real Estate DTC, LLC, Elizabeth Hotz Listing Contact: [email protected],303-601-5253

Overview

Coming soon Nov 18, 2026

Listed Nov 18, 2026

Updated 45h ago

Exceptional craftsmanship, elevated designer finishes, and timeless architectural character define this brand new custom residence in coveted Bonnie Brae. Thoughtful upgrades that set it apart from the rest include 7.5-inch oak flooring, Armac Martin hardware, integrated sound and security wiring, 8 kW of operational solar, EV-ready capability, and an oversized 2.5-car garage with room for a workshop. The main level features a private office with custom built-ins, a formal dining room with French doors opening to the front patio, and an inviting great room that flows seamlessly into the beautifully appointed kitchen. Designed for everyday living and entertaining, the kitchen boasts a premium Sub-Zero/Wolf/Cove appliance package, including a 48-inch range with statement hood, beverage center, and wine refrigerator. Light and bright, the living room is anchored by a show-stopping custom limestone fireplace and double French doors opening to the rear patio. A thoughtfully designed mudroom with built-ins, expansive walk-in pantry, and powder room complete the main level. Upstairs, the primary suite offers a private retreat with a luxurious five-piece bath, freestanding soaking tub, expansive walk-in shower, and generous walk-in closet. Two additional bedroom suites, each with a private bath and walk-in closet, are conveniently located near the upstairs laundry. The finished basement extends the living space with a recreation room and wet bar featuring a wine fridge, ice maker, and dishwasher. A home gym, easily converted to an additional bedroom, and a guest bedroom share a three-quarter bath, offering flexibility for family and guests. Professionally landscaped grounds with mature evergreens create a private outdoor setting. Enjoy easy access to Wash Park, Cherry Creek, Denver's top public and private schools, and local favorites including Ni Tuyo, Bonnie Brae Ice Cream, and Campus Lounge. More than a residence, this exceptional Bonnie Brae home offers a lifestyle.

$21,256/mo

Est. mortgage payment based on a $3,195,000 home price.

All estimates are provided by Luxury Presence for informational purposes only. Actual amounts may vary.

Additional information

MLS® ID
7627598

Interior Features

Bedrooms
5
Bathrooms
5
Fireplace
Yes
Cooling
Yes
Heating
Yes
Basement
Yes

Exterior Features

Lot Size
0.14 Acres

Other Property Details

Taxes
$5,383
Tax Frequency
Annually
Garage
Yes
New Construction
Yes
MLS provider logo

Listings courtesy of Information and Real Estate Services, LLC (IRES) as distributed by MLS GRID

All information deemed reliable but not guaranteed and should be independently verified. All properties are subject to prior sale, change or withdrawal. Neither listing broker(s) nor Rachel Vesta shall be responsible for any typographical errors, misinformation, misprints and shall be held totally harmless. Properties displayed may be listed or sold by various participants in the MLS. 

Based on information submitted to the MLS GRID as of 4:07 AM UTC on 11/12/2026. All data is obtained from various sources and may not have been verified by broker or MLS GRID. Supplied Open House Information is subject to change without notice. All information should be independently reviewed and verified for accuracy. Properties may or may not be listed by the office/agent presenting the information.

©2026 Information and Real Estate Services, LLC (IRES). All rights reserved.

DMCA Notice 

Powered by Luxury Presence