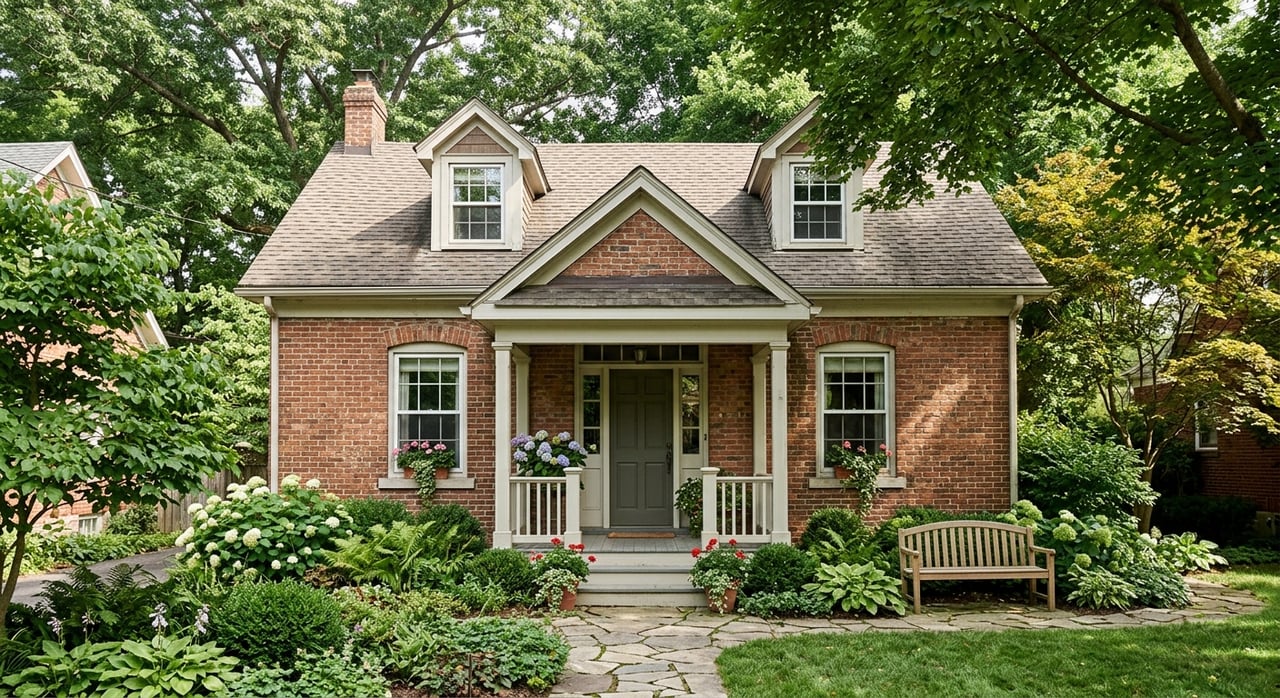
Berthoud Historic vs New Homes: A Style Comparison
If you are torn between the charm of an older home and the convenience of newer construction, Berthoud gives you a real side-by-side comparison. In one part of town, you will find mature trees, porches, alleys, and preserved historic details. In another, you will see newer neighborhoods shaped by current design standards, varying floor plans, and infrastructure that may be tied to metro districts. This guide will help you compare Berthoud home styles so you can better understand what fits your goals. Let’s dive in.
Berthoud does not treat every neighborhood the same. The town’s planning framework describes several character districts, including Old Town Residential, Suburban Residential, Urban Residential, and Rural Areas.
That matters because your day-to-day living experience can change a lot depending on where you buy. A home near the historic core may feel very different from a home in a newer subdivision or on a larger rural-edge lot.
Historic downtown Berthoud is closely tied to preservation and small-town character. The town’s Historic Preservation Plan identifies historic structures and public spaces as important parts of Berthoud’s sense of place.
You can see that most clearly around Mountain Avenue, Massachusetts Avenue, and nearby streets from 3rd through 7th. This area includes a dense concentration of local historic properties, including landmarks such as the Berthoud National Bank, Chamber of Commerce Building, Colorado and Southern Depot, McCarty-Fickel House, and the Masonic Building.
In the Old Town Residential area, the design guidelines describe a mix of architectural elements, styles, and motifs. Mature trees are part of that setting, and the traditional streetscape plays a big role in the neighborhood feel.
You may notice features such as:
Downtown materials also emphasize a walkable, park-once environment, along with community events, antiques, and public art. If you want a home where the surrounding streetscape is part of the appeal, this area offers a distinct experience.
Older homes can offer character that is hard to recreate, but changes may need more thought. Berthoud’s old-town guidelines support preserving original window proportions, matching materials, and placing additions to the rear or setting them back from the front.
The goal is to avoid major changes that erase a building’s historic character. The town also provides Historic Alterations and Historic Resources forms through its preservation program, which signals that exterior changes in historically sensitive areas may involve additional review.
The McCarty-Fickel Home Museum is a helpful local example of how original character can be preserved. It is a 1916 Denver Square house with original woodwork and furnishings still in place.
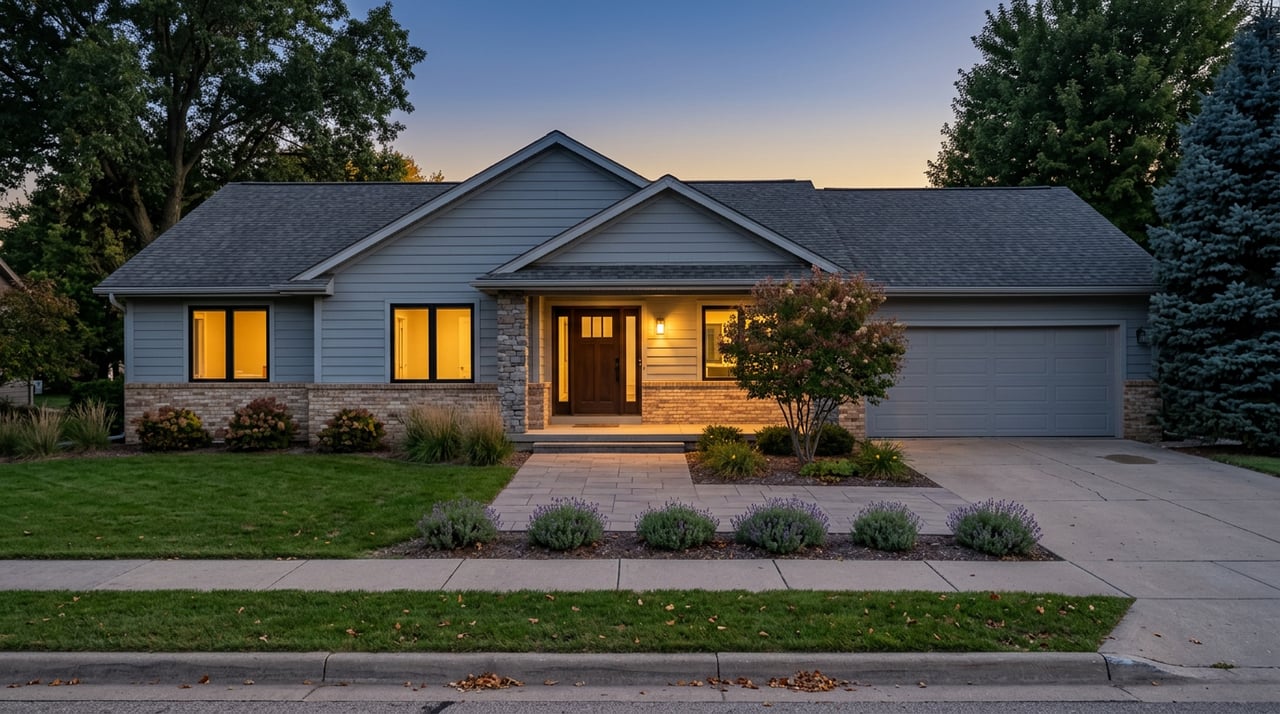
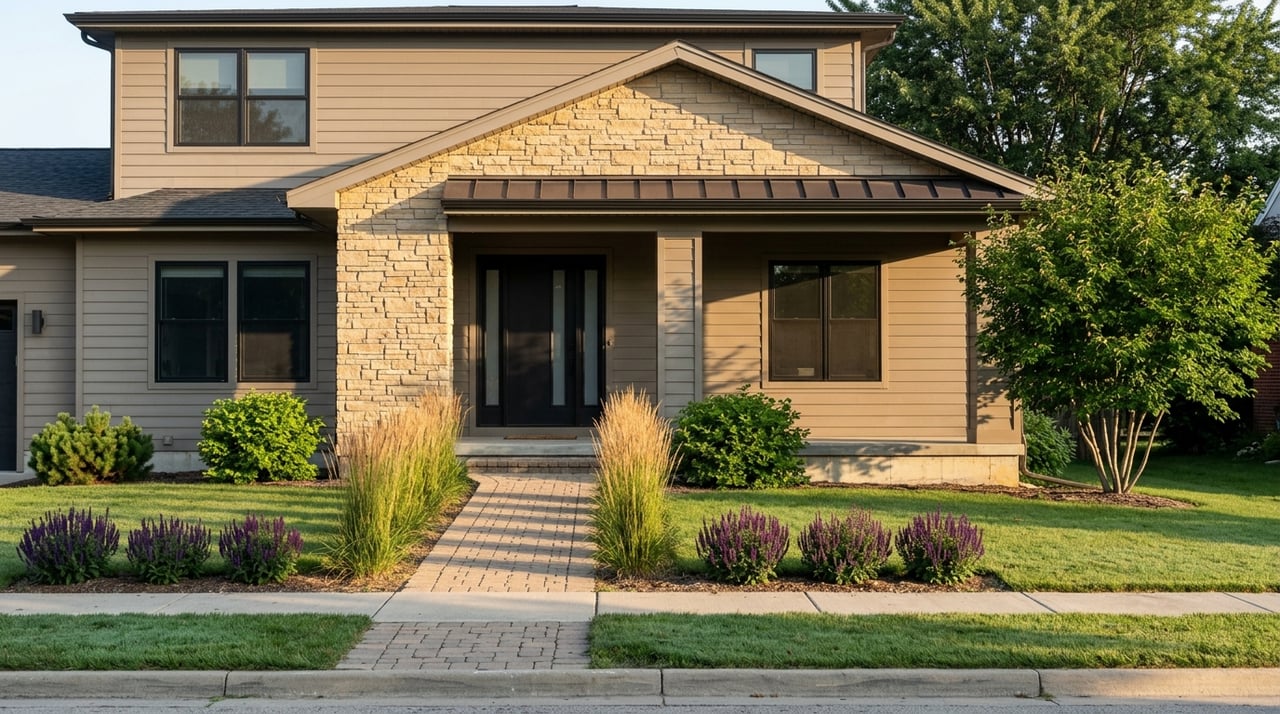
Berthoud’s newer neighborhoods are shaped by a different set of goals. The Suburban Residential district is intended mainly for single-family detached and attached homes with low-to-moderate density, generally at a one- or two-story scale.
While these homes are newer, the town still expects variety. The design guidelines call for a mix of floor plans, elevations, builders, and home forms rather than a repetitive look.
Berthoud’s newer residential areas are not meant to feel purely auto-first. The town’s guidance encourages a more walkable neighborhood pattern, even in suburban settings.
Common design priorities include:
Architectural variety is also encouraged. The town references forms such as cottage, Craftsman, vernacular, modern, and farmhouse styles in newer neighborhoods.
For many buyers, newer construction can mean a more predictable maintenance picture and homes built under current local rules. Berthoud notes that new-home construction is governed by current permitting requirements, including the town’s 2024 building, residential, energy, and electrical codes, as well as dark-sky requirements.
That does not automatically make one option better than the other. It simply means newer homes and older homes often come with different planning, design, and ownership considerations.
One of the biggest practical differences in some newer Berthoud neighborhoods is the presence of metro districts. The town describes metropolitan districts as independent, self-governing entities that often fund public infrastructure and other amenities through property-tax revenue.
This is an important question to ask when comparing new builds. A neighborhood’s tax structure and infrastructure model may be part of the ownership picture, especially in areas tied to districts such as Berthoud-Heritage for Heron Lakes and Vantage, along with Hammond Farm, PrairieStar, Heritage Ridge, Legacy Park, Rose Farm Acres, Turion, and Berthoud 160.
If you are comparing monthly affordability, it helps to look beyond the home itself. You should also understand whether the neighborhood sits in a metro district and how that affects the overall cost structure.
Some buyers are not choosing between downtown and subdivisions at all. They are looking at larger lots, rural-edge properties, or acreage-style homes where the ownership experience can be very different.
Berthoud’s planning framework treats these areas separately. The Rural Residential character district is intended for farmsteads and single-family homes on large lots, and it may not include public community spaces.
The town’s low-density rural residential designation is intended to preserve farmland or open space and uses a minimum lot size of 2 acres. The AG district is also tied to continued agricultural activity, with density linked to whether public water and wastewater service are available.
For buyers, that means due diligence is not just about square footage or views. It is also about how the property is serviced and what the surrounding development pattern looks like.
Key questions often include:
If you are deciding between historic downtown and newer construction in Berthoud, the best fit often comes down to lifestyle, maintenance comfort, and your priorities for the setting around the home.
Here is a simple comparison:
| Feature | Historic Downtown | Newer Subdivisions |
|---|---|---|
| Streetscape | Mature trees, alleys, walkable core | Planned streets, sidewalks, neighborhood layout |
| Home character | Varied older architecture and preserved details | Newer homes with varied plans and elevations |
| Exterior changes | May need more careful review in historic contexts | Typically follow current code and subdivision standards |
| Garage placement | Often rear-lot or alley-oriented | Often behind facade, rear-loaded, or less visually dominant |
| Ownership questions | Historic status, preservation expectations | Metro district structure, current build standards |
Neither option is automatically the right choice for everyone. The better question is which type of home matches how you want to live and what kind of tradeoffs you feel comfortable making.
Before you fall in love with a specific property, it helps to ask a few location-based questions. In Berthoud, those questions can quickly tell you whether a home’s setting fits your needs.
Start with these:
These questions line up closely with how Berthoud itself organizes planning, preservation, and neighborhood design. They can also help you compare homes more clearly when two properties look appealing for very different reasons.
Berthoud stands out because it offers more than one version of homeownership. You can find preserved character near the historic core, newer homes shaped by current design rules, and larger rural-edge properties with a very different feel.
If you want help sorting through those options, working with a local advisor can make the process much easier. The right guidance can help you compare not just home styles, but also the practical details that affect daily life and long-term plans.
When you are ready to explore Berthoud homes with a clear strategy, Rachel Vesta can help you compare neighborhoods, property types, and next steps with calm, personalized guidance.
October 22, 2026
October 15, 2026
October 8, 2026
October 1, 2026
September 24, 2026
September 17, 2026
September 10, 2026
September 3, 2026
August 27, 2026
My goal is to consistently deliver an outstanding real estate experience to each client, every time.