2027 Falcon Ridge Dr
VIEW PHOTOS
Courtesy of , Susan Herlihy Listing Contact: 9702181636 
$520,000

2027 Falcon Ridge Dr

4 Beds 3 Baths 2,258 Sq.Ft. 4,791.6 Sq.Ft.

Description

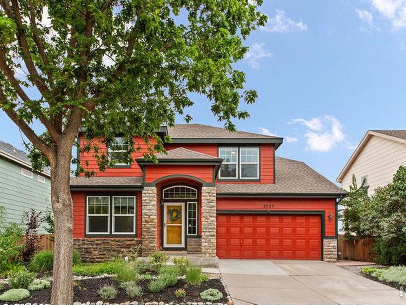
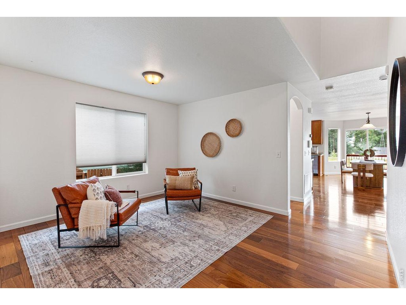
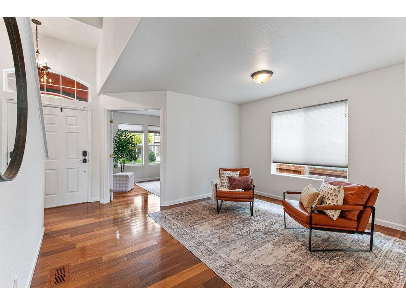
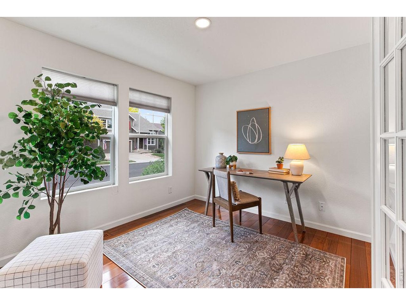
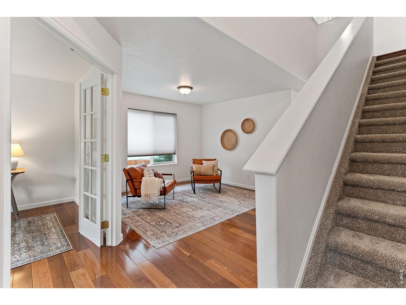
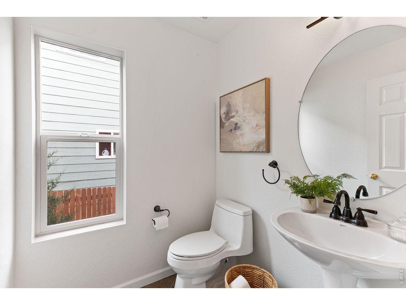
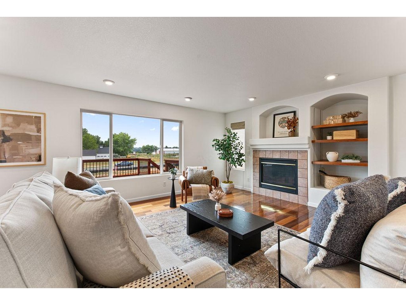
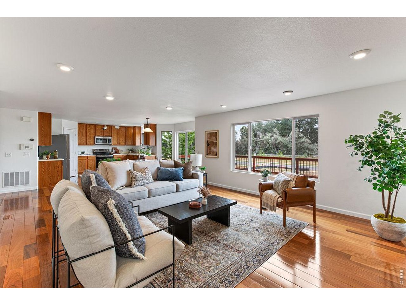
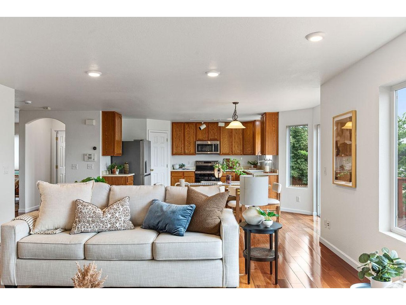
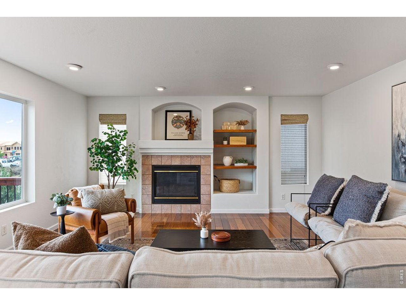
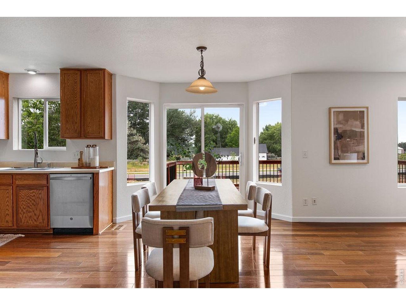
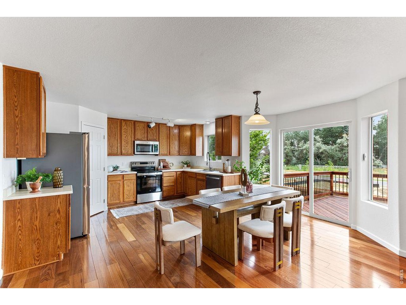
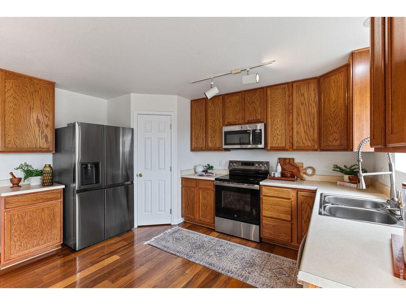
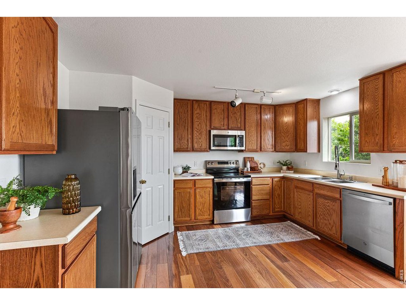
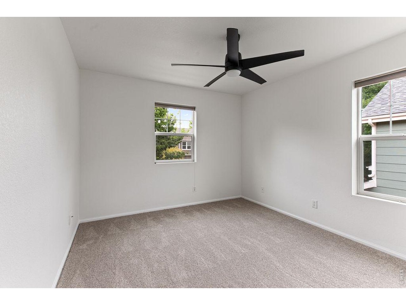
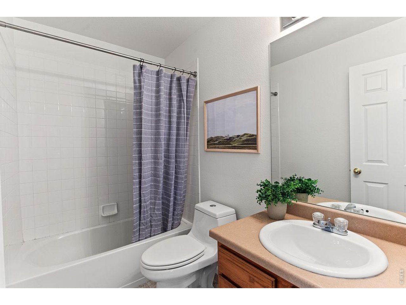
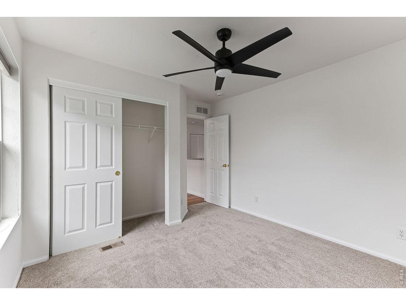
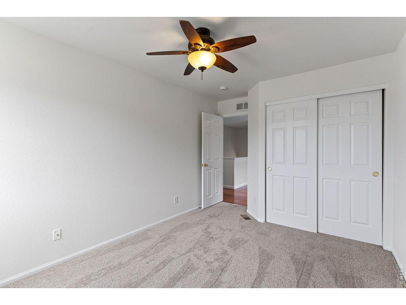
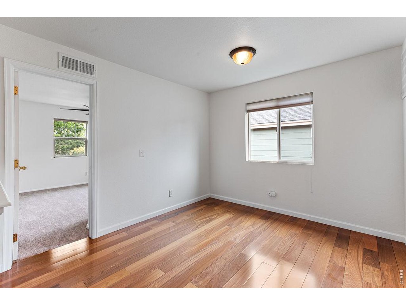
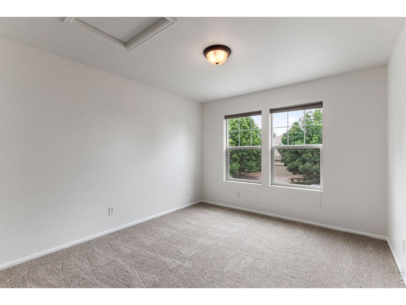
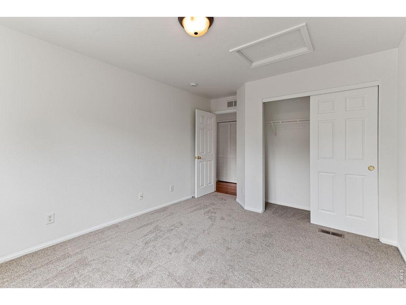
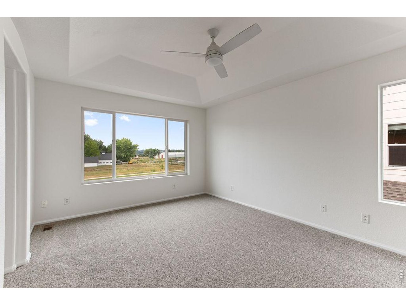
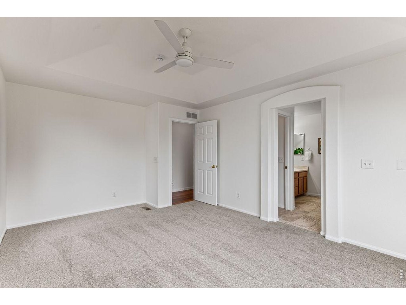
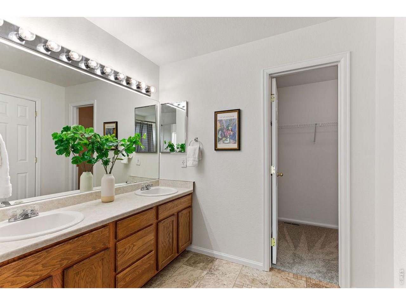
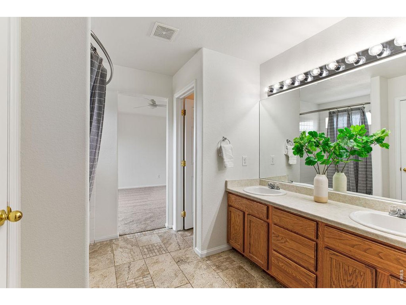
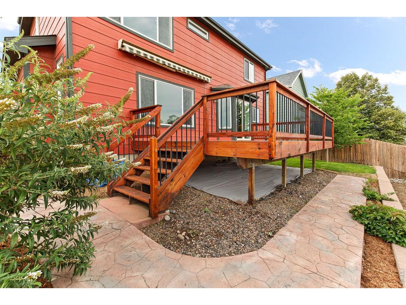
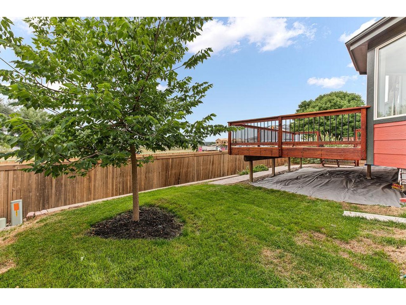
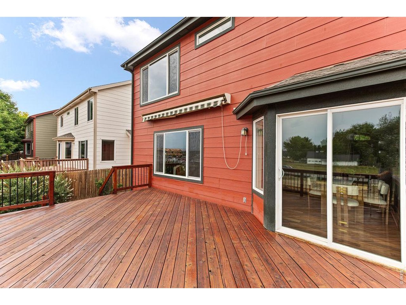
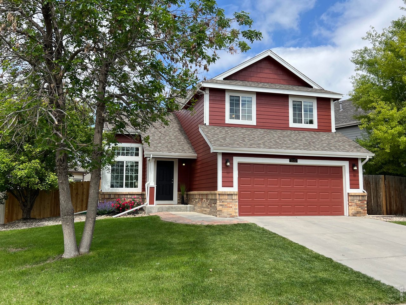
Offers received. Offer deadline is 2:00PM on Sunday, August 2. Move right into this charming 4-bedroom, 2-story home in desirable Linden Park! Recent updates include new carpet, fresh interior paint, new furnace, new water heater, new refrigerator and new stove/oven. Enjoy a bright main-floor office with French doors, a flexible formal dining room that can serve as a 2nd living area, and the expansive freshly stained deck just off the kitchen. The unfinished basement (with rough in) offers room to expand and added value. Conveniently located in SE Fort Collins w easy access to Loveland, Windsor, I-25, parks, shopping, & entertainment, this home is a fantastic opportunity!

Share Property

Location

2027 Falcon Ridge Dr, Fort Collins, CO 80528

Status

Sold

Date Sold

August 25, 2026
Rachel Soto Vesta

Rachel Soto Vesta

TITLE

Colorado Real Estate Broker/Owner

Property Amenities

Interior
Fireplace Gas
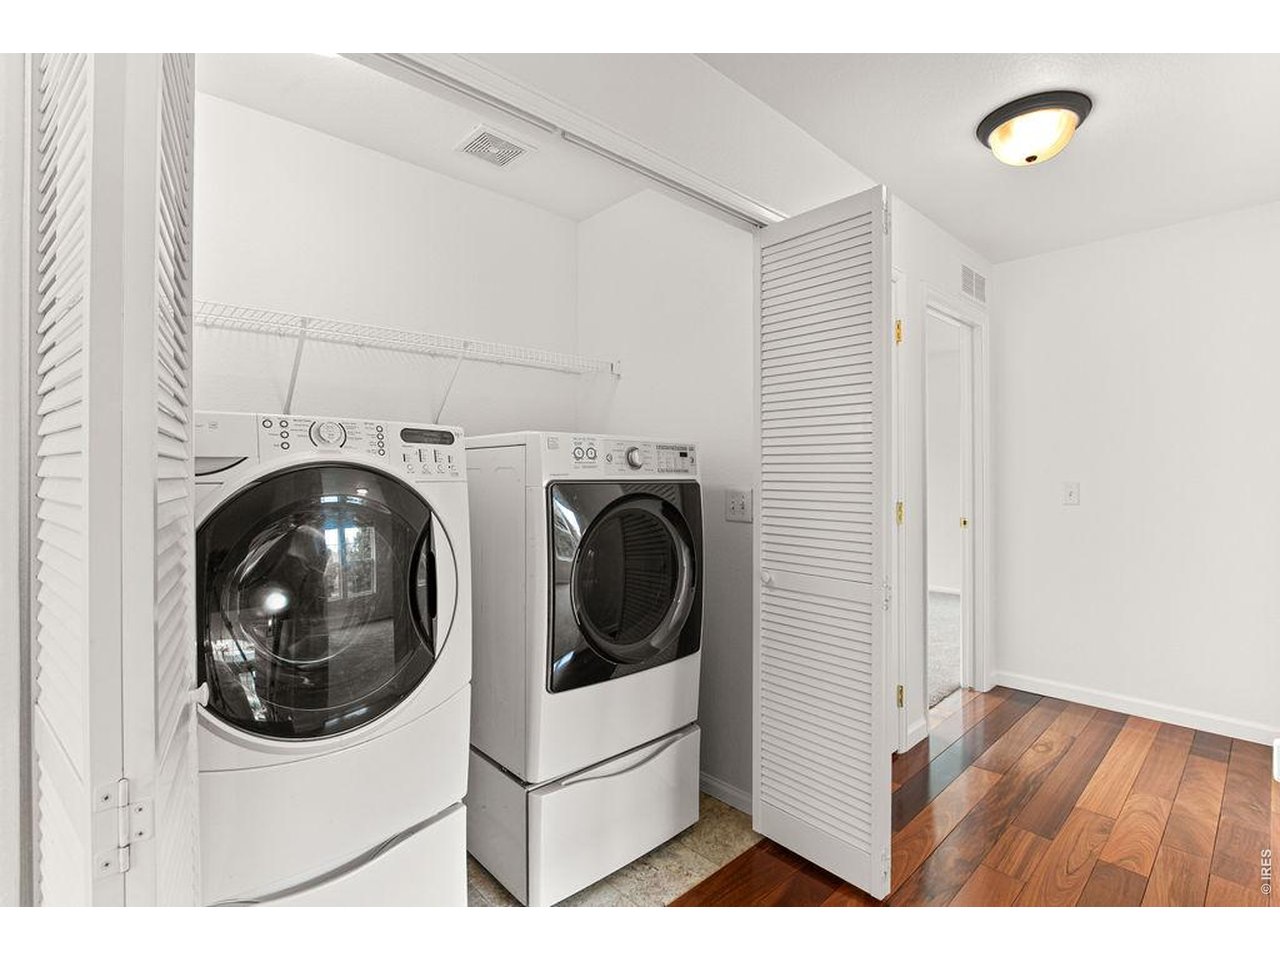
Appliances Electric Range, Self Cleaning Oven, Dishwasher, Refrigerator, Washer, Dryer, Microwave, Disposal, Fire Alarm
Flooring Wood
Total Bedrooms: 4
Half Bathrooms: 1
Full Bathrooms: 2
Other Interior Features Eat-in Kitchen, Cathedral Ceiling(s), Open Floorplan, Pantry, Walk-In Closet(s), Washer/Dryer Hookup
Area & Lot
Lot Area 4,791.6 Sq.Ft.
Living area 2,258 Sq.Ft.
MLS® ID 1065397
Year Built 2002
School District Poudre
High School Fossil Ridge
Middle School Preston
Elementary School Bacon
Architecture Styles Contemporary
Type Residential
Status Sold
Exterior
Stories 2
Air conditioning Central Air
Heat type Forced Air
Water Source District
Garage Space 2.0
Other Exterior Features Sprinkler System
Parking Garage Door Opener, Attached
Lot Features Sloping Lot, City Limits, Paved, Curbs, Gutters, Sidewalks
Roof Composition
Utilities Natural Gas Available, Electricity Available, Cable Available, Satellite Avail, High Speed Avail
Finance
Sales Price $520,000
HOA Fees $610 yearly
Real Estate Tax $3,437 yearly

Fort Collins

WORK WITH RACHEL

My goal is to consistently deliver an outstanding real estate experience to each client, every time.
Follow Rachel On Instagram