2449 Anemonie Ct
2449 Anemonie Ct
2449 Anemonie Ct
2449 Anemonie Ct
2449 Anemonie Ct
2449 Anemonie Ct
2449 Anemonie Ct
2449 Anemonie Ct
2449 Anemonie Ct
2449 Anemonie Ct
2449 Anemonie Ct
2449 Anemonie Ct
2449 Anemonie Ct
2449 Anemonie Ct
2449 Anemonie Ct
2449 Anemonie Ct
2449 Anemonie Ct
2449 Anemonie Ct
2449 Anemonie Ct
2449 Anemonie Ct
2449 Anemonie Ct
2449 Anemonie Ct
2449 Anemonie Ct
VIEW PHOTOS
Courtesy of Fathom Realty Colorado LLC, Lisa Ketner Listing Contact: 8884556040 
$550,000

2449 Anemonie Ct

3 Beds 3 Baths 1,806 Sq.Ft. 9,147.6 Sq.Ft.

Description

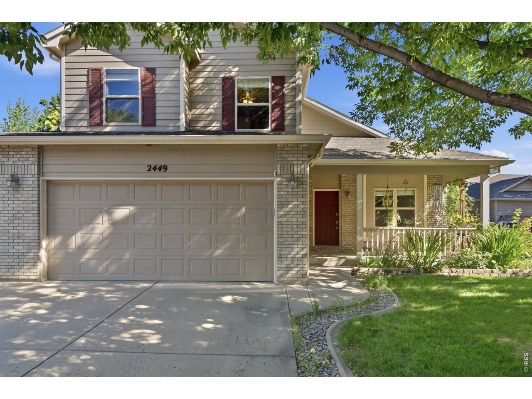
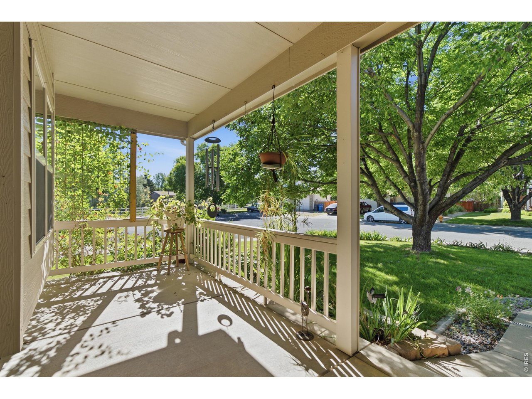
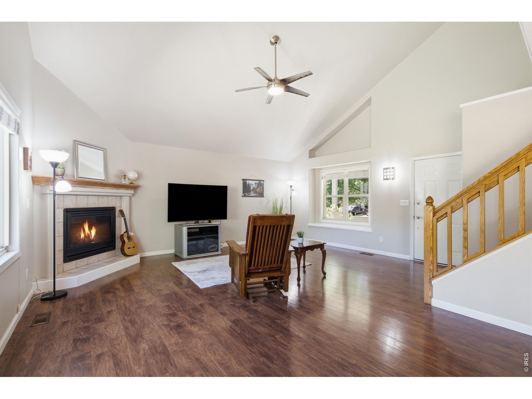
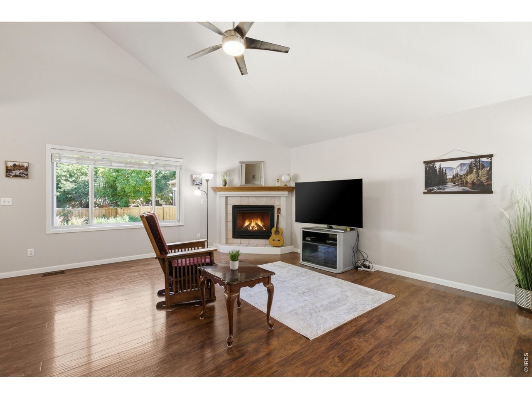
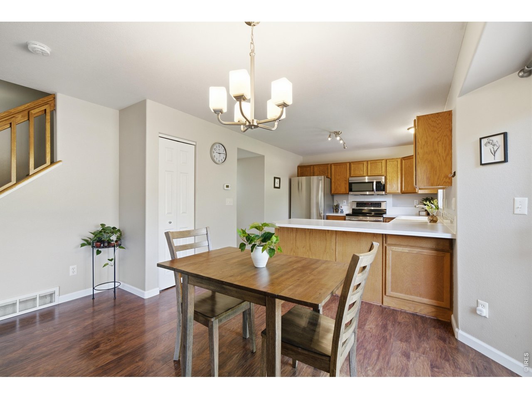
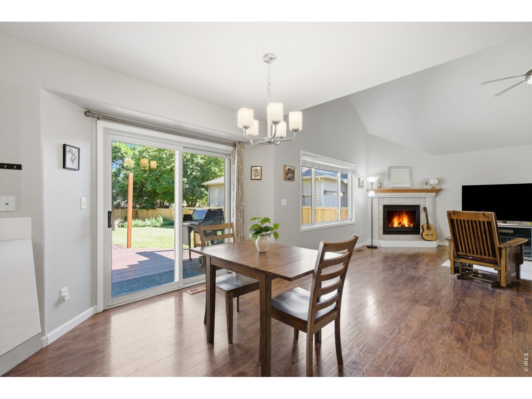
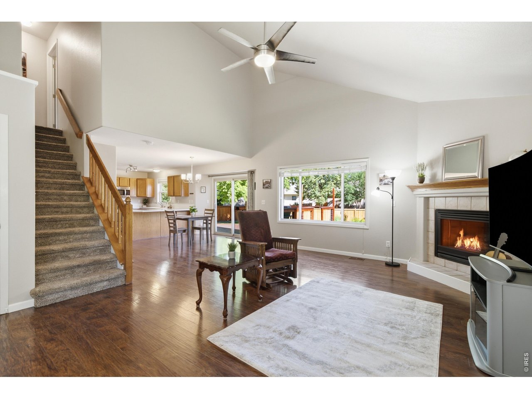
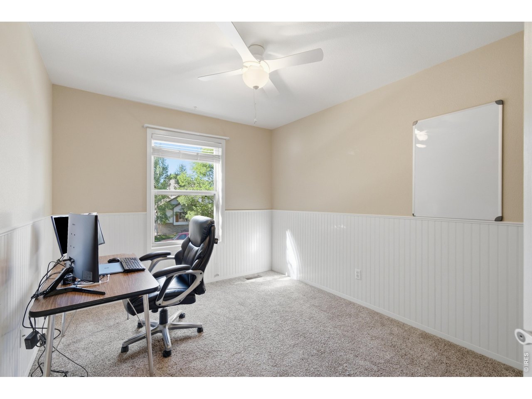
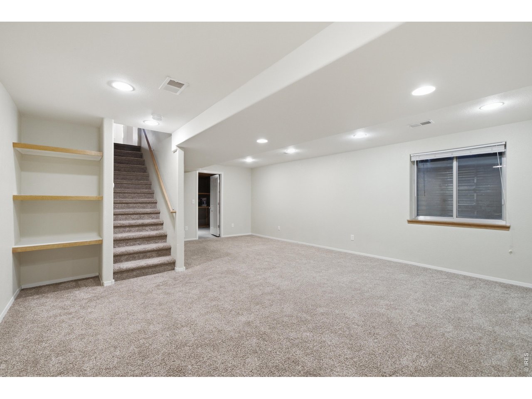
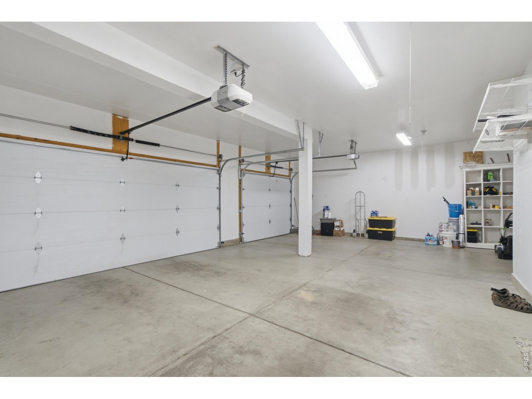
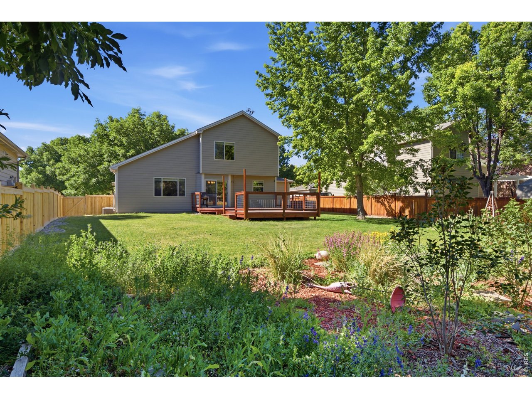
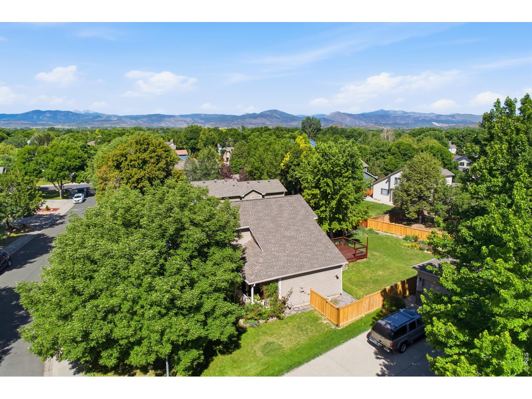
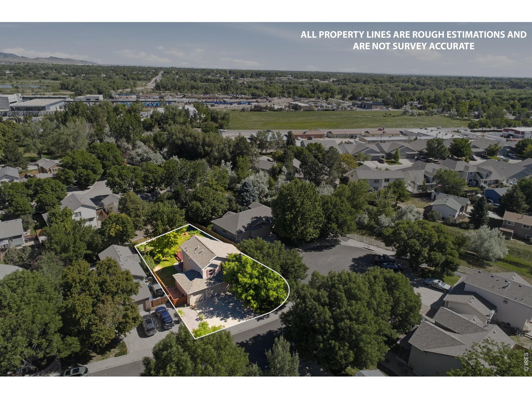
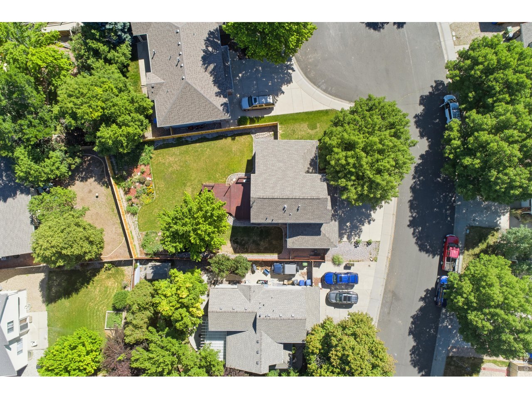
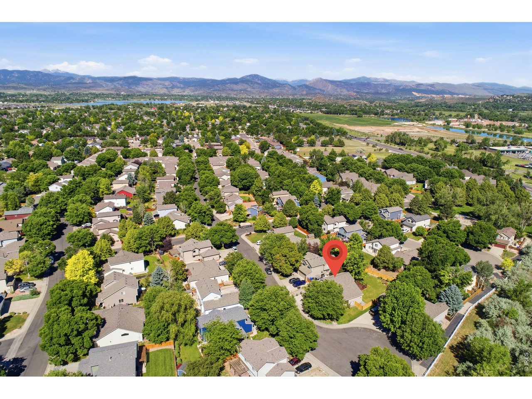
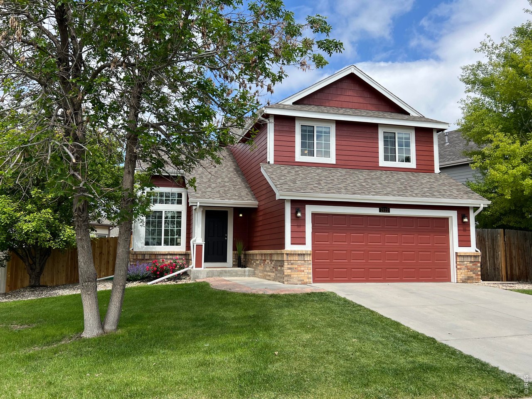
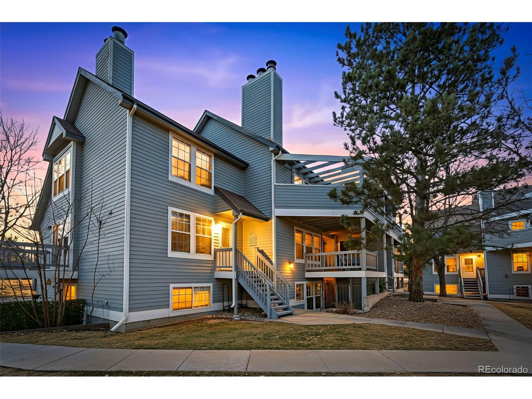
If you've never been through the Westwood neighborhood, you're in for a surprise. It's one of those neighborhoods people don't expect to find, with mature trees, established homes, and a quiet cul-de-sac setting just minutes from parks, trails, schools, and a nearby walking path. Out back, a large deck, mature landscaping, irrigated garden beds, landscape lighting, and a privacy fence create a place you'll look forward to spending time, whether you're grilling with friends, gardening, or enjoying a quiet evening outside. Inside, the gas fireplace anchors the main living area, while the finished basement gives you options for a media room, home office, workout space, hobbies, guests, or a second living area. Add an oversized 3-car garage, a low HOA, and no metro district, and it's easy to see why so many people are pleasantly surprised when they discover Westwood.

Share Property

Location

2449 Anemonie Ct, Loveland, CO 80537

Status

Sold

Date Sold

July 24, 2026
Rachel Soto Vesta

Rachel Soto Vesta

TITLE

Colorado Real Estate Broker/Owner

Property Amenities

Interior
Fireplace Gas, Living Room
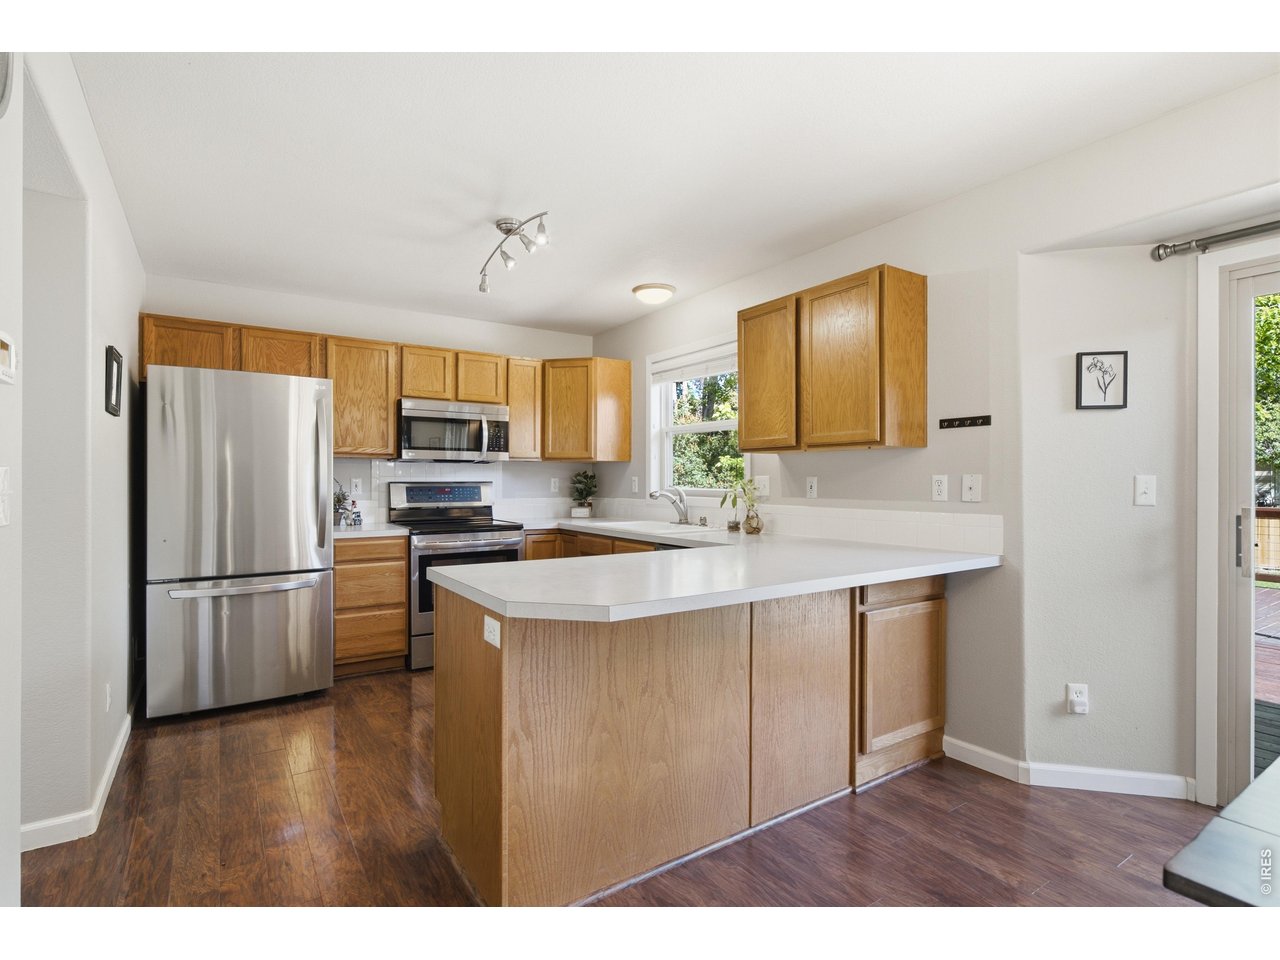
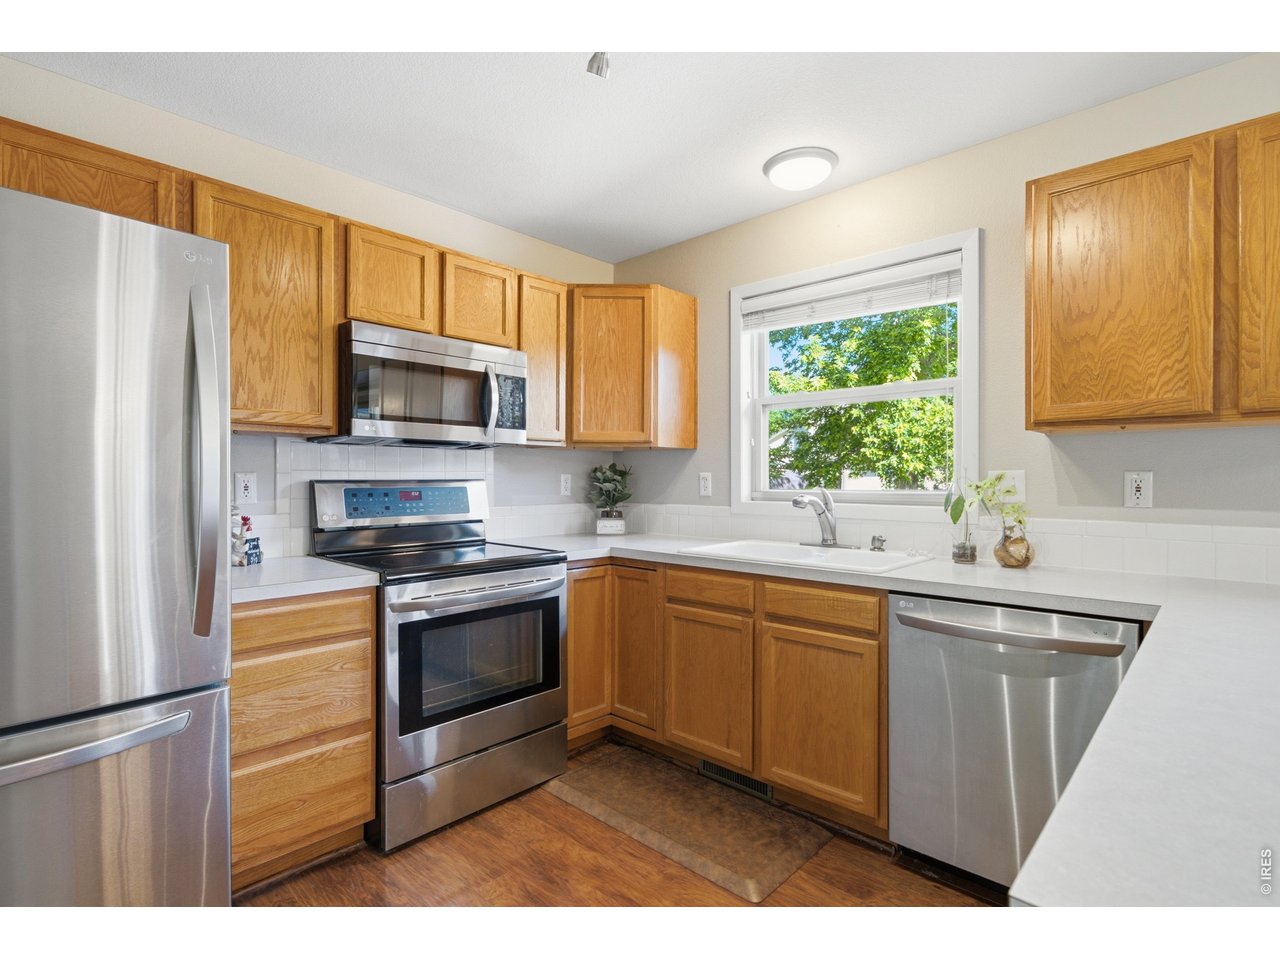
Appliances Electric Range, Gas Range, Dishwasher, Refrigerator, Washer, Dryer, Microwave, Disposal
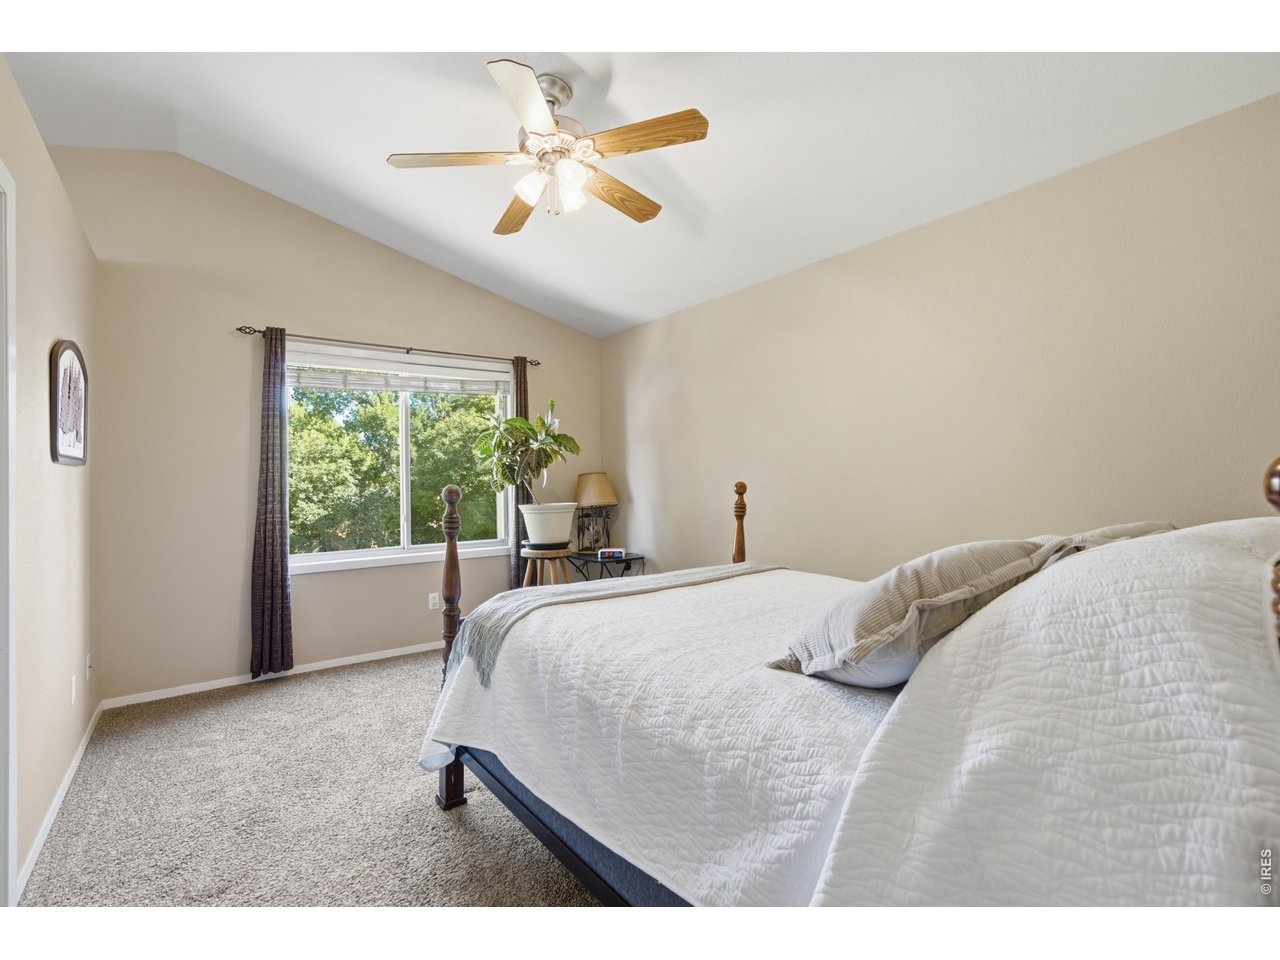
Total Bedrooms: 3
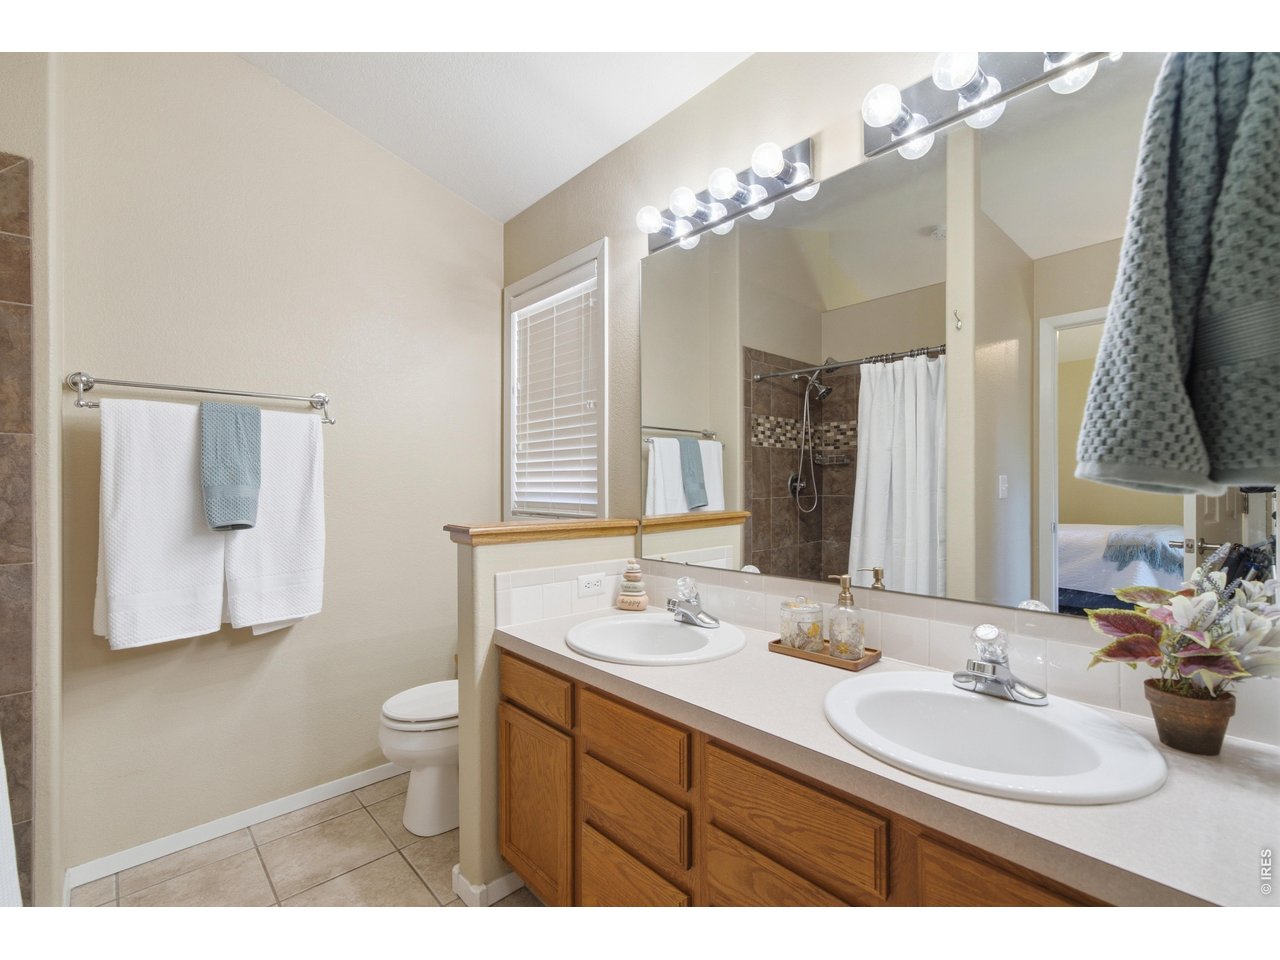
Half Bathrooms: 1
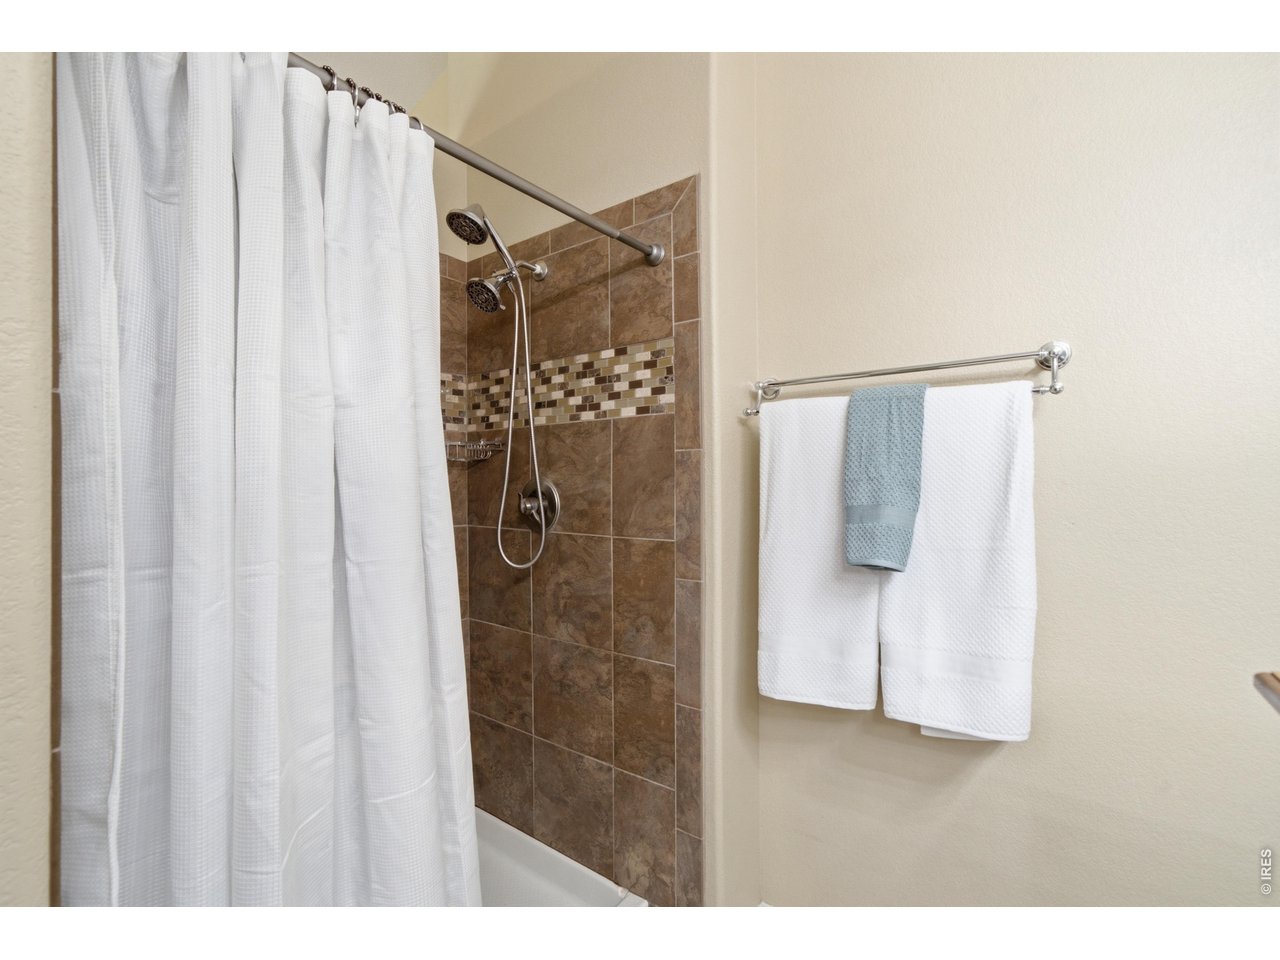
Three-Quarter Bathrooms: 1
Full Bathrooms: 1
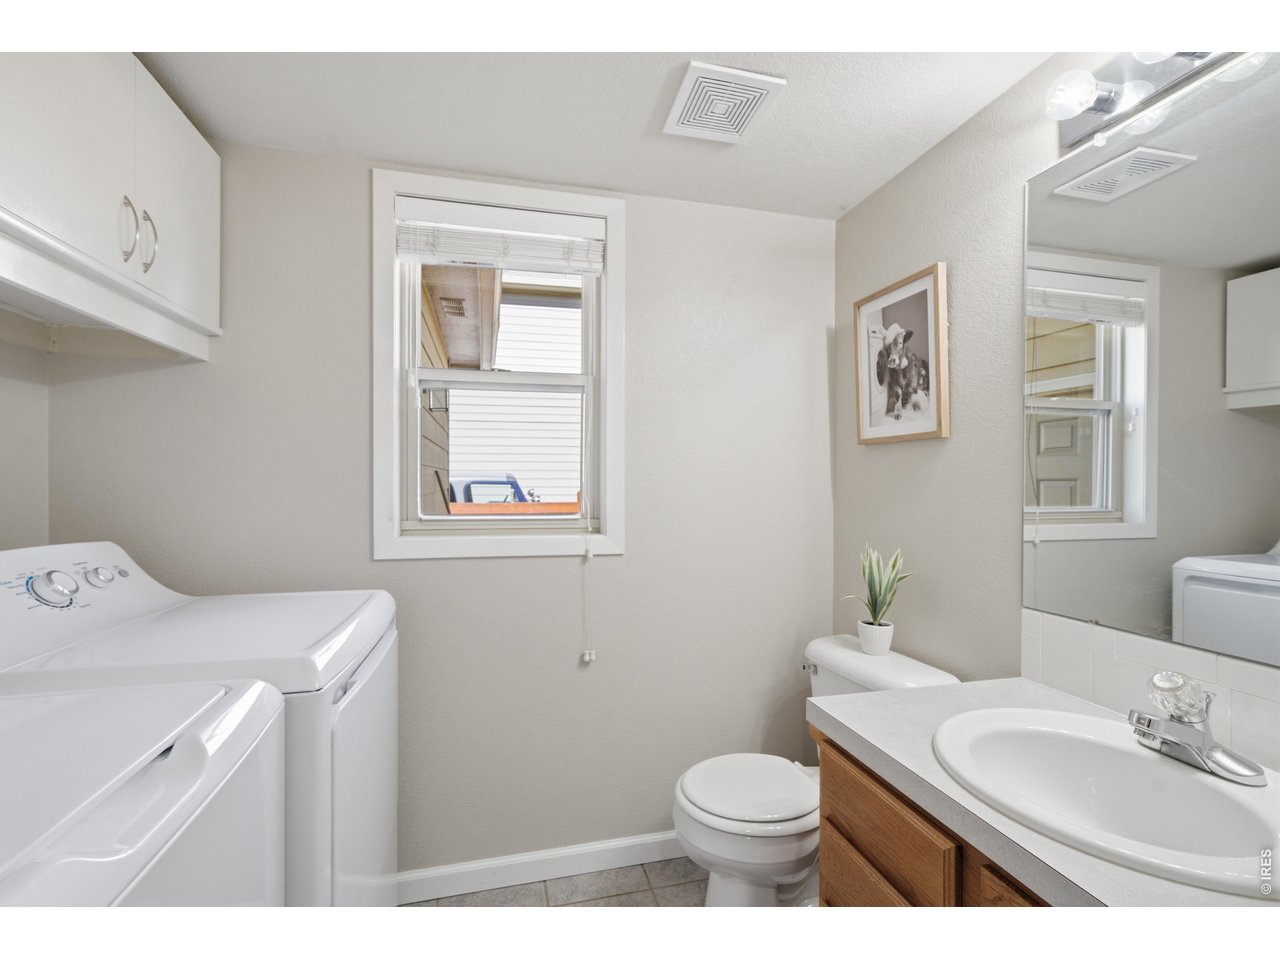
Other Interior Features Eat-in Kitchen, Separate Dining Room, Cathedral Ceiling(s), Open Floorplan, Pantry, Walk-In Closet(s), Washer/Dryer Hookup
Area & Lot
Lot Area 9,147.6 Sq.Ft.
Living area 1,806 Sq.Ft.
MLS® ID 1061774
Year Built 1998
School District Thompson R2-J
High School Thompson Valley
Middle School Clark (Walt)
Elementary School Milner (Sarah)
Type Residential
Status Sold
Exterior
Stories 2
Air conditioning Central Air
Heat type Forced Air
Water Source City
Garage Space 3.0
Other Exterior Features Sprinkler System, Oversized Garage
Parking Attached
Lot Features Cul-De-Sac, House Faces South, Paved, Curbs, Gutters, Sidewalks
Roof Composition
Utilities Natural Gas Available, Electricity Available, Cable Available, Satellite Avail, High Speed Avail
Finance
Sales Price $550,000
HOA Fees $350 yearly
Real Estate Tax $2,760 yearly

360 Virtual Tour

Take a tour of this property

Loveland

WORK WITH RACHEL

My goal is to consistently deliver an outstanding real estate experience to each client, every time.
Follow Rachel On Instagram