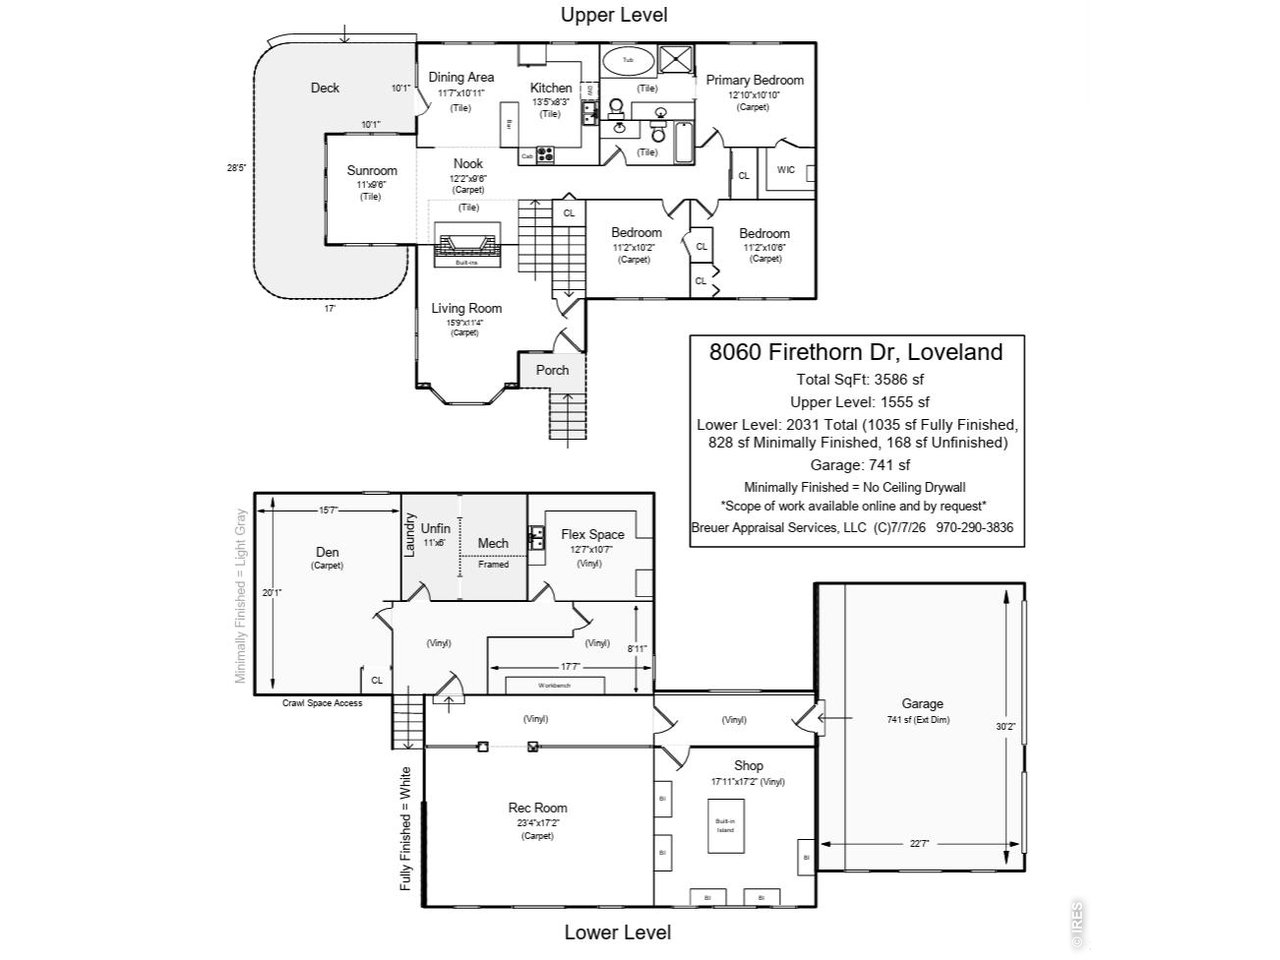
8060 Firethorn Dr
8060 Firethorn Dr
8060 Firethorn Dr
8060 Firethorn Dr
8060 Firethorn Dr
8060 Firethorn Dr
8060 Firethorn Dr
8060 Firethorn Dr
8060 Firethorn Dr
8060 Firethorn Dr
8060 Firethorn Dr
8060 Firethorn Dr
8060 Firethorn Dr
8060 Firethorn Dr
8060 Firethorn Dr
8060 Firethorn Dr
8060 Firethorn Dr
8060 Firethorn Dr
8060 Firethorn Dr
8060 Firethorn Dr
8060 Firethorn Dr
8060 Firethorn Dr
8060 Firethorn Dr
8060 Firethorn Dr
8060 Firethorn Dr
8060 Firethorn Dr
8060 Firethorn Dr
8060 Firethorn Dr
8060 Firethorn Dr
8060 Firethorn Dr
8060 Firethorn Dr
8060 Firethorn Dr
8060 Firethorn Dr
8060 Firethorn Dr
8060 Firethorn Dr
8060 Firethorn Dr
8060 Firethorn Dr
8060 Firethorn Dr
8060 Firethorn Dr
8060 Firethorn Dr
8060 Firethorn Dr
8060 Firethorn Dr
8060 Firethorn Dr
8060 Firethorn Dr
8060 Firethorn Dr
8060 Firethorn Dr
8060 Firethorn Dr
8060 Firethorn Dr
VIEW PHOTOS
$687,250

8060 Firethorn Dr

3 Beds 2 Baths 3,418 Sq.Ft. 2.7 Acres

Description

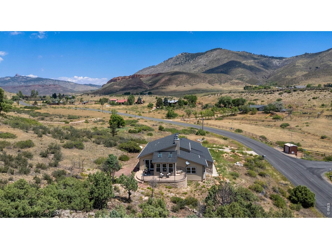
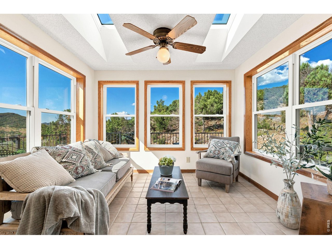
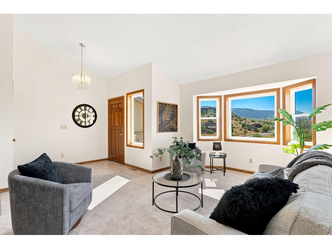
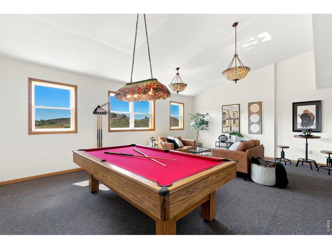
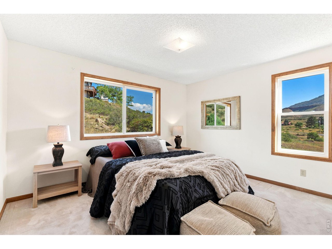
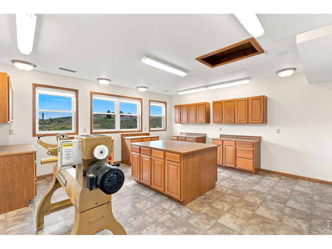
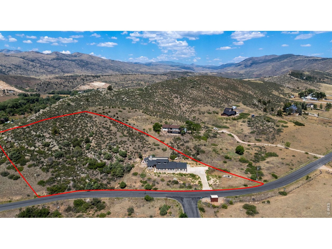
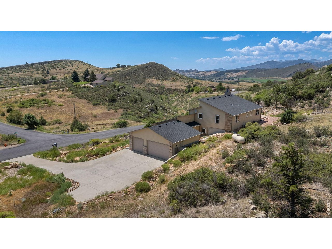
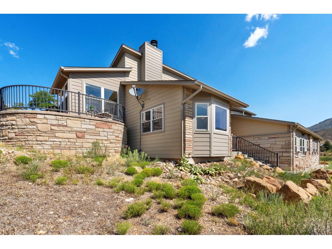
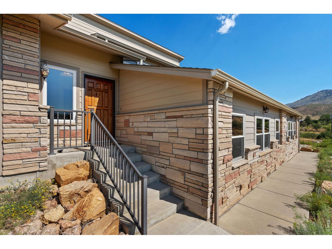
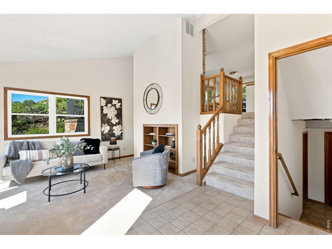
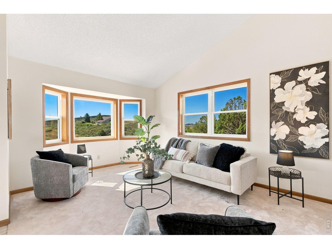
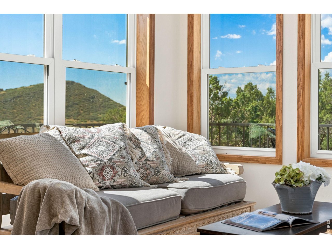
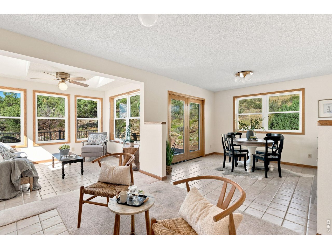
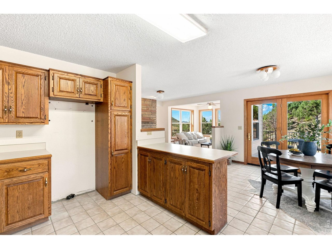
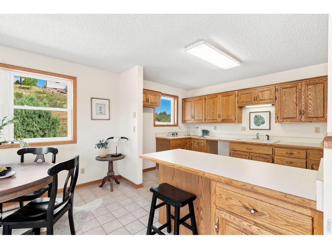
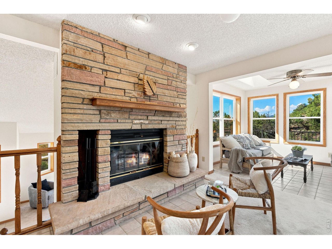
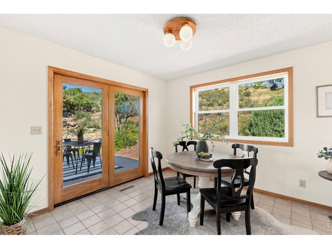
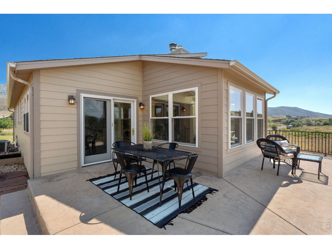
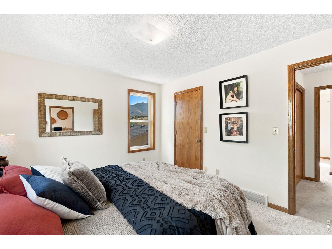
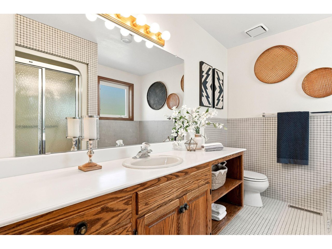
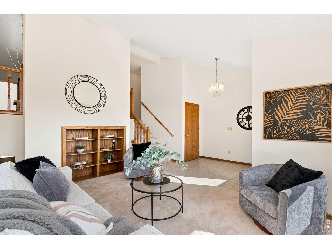
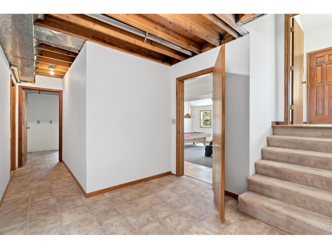
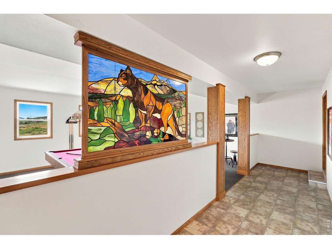
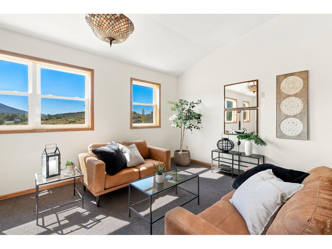
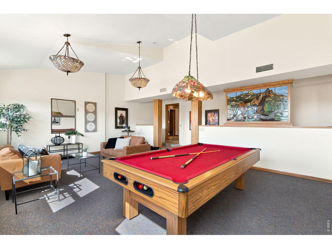
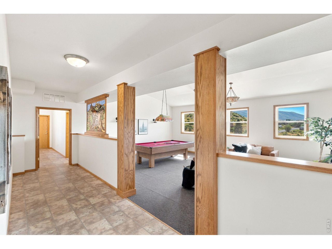
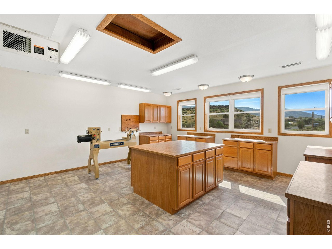
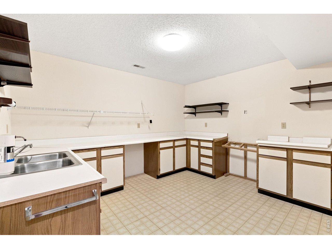
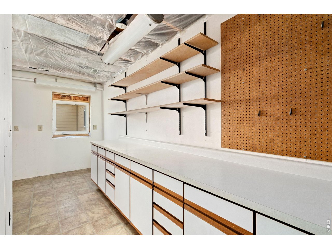
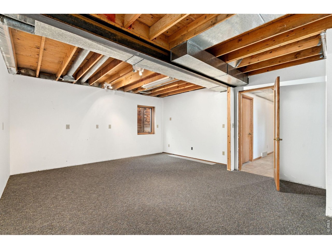
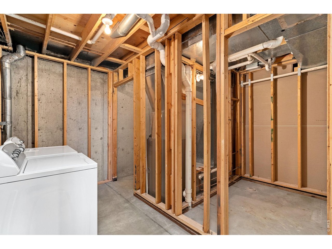
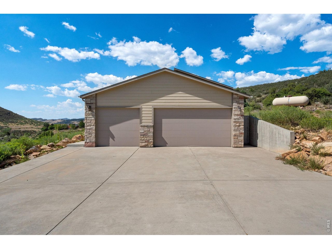
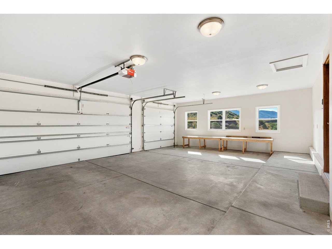
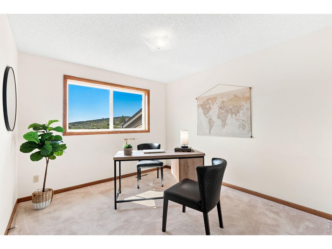
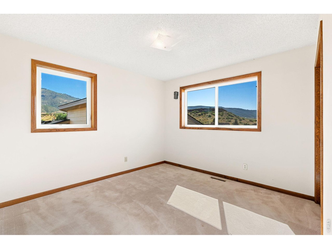
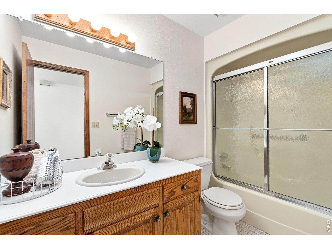
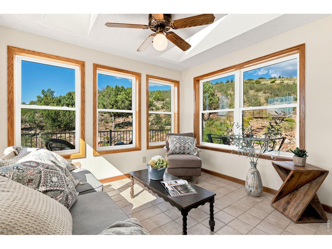
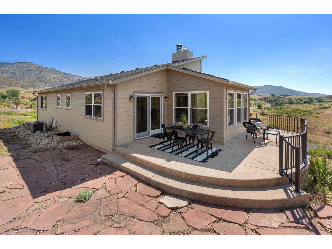
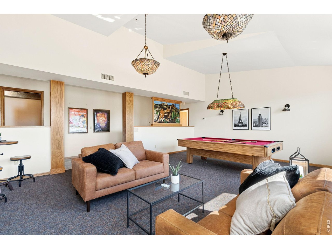
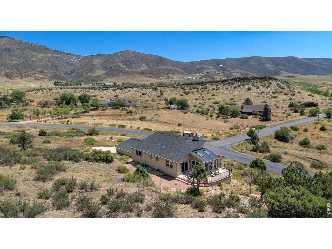
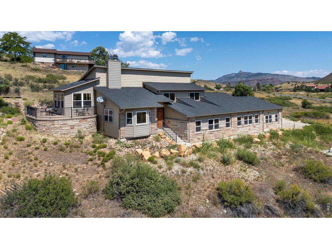
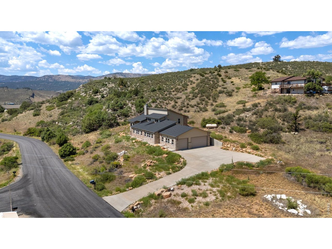
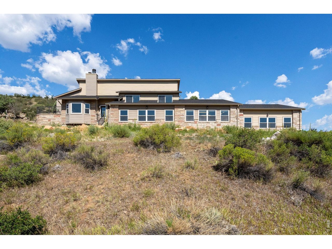
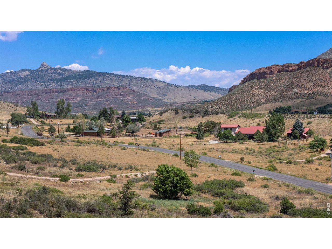
Must-see, move-in-ready mountain retreat in Glades West offering space, opportunity, and priceless, unobstructed mountain views in every direction! Located just five minutes from the Horsetooth Mountain trailhead and ten minutes from Inlet Bay Marina, this property puts hiking, boating, fishing, and outdoor recreation within easy reach while keeping Fort Collins and Loveland close at hand. Set on 2.7 acres of low-maintenance natural landscape with trees and rock outcroppings, this 3-bedroom, 2-bath home features a unique, open tri-level layout with generous indoor and outdoor living spaces, vaulted ceilings, and abundant natural light. Thanks to the home's many windows and ideal positioning on the property, the surrounding scenery remains a constant part of your day as you move from room to room.This one-owner home was thoughtfully designed with workshop areas for woodworking, photography development, and more. The expansive game room with a fun vibe - pool table included - offers a ready-made place to gather and unwind. A three-car garage and spacious driveway provide plenty of room for vehicles, RV or boat parking, and all the gear that comes with foothills living. The lower level presents even more possibilities, with partially finished spaces that could accommodate a fourth bedroom, third bathroom, or other uses tailored to your needs. Bring your ideas and make this one-of-a-kind property fit the way you want to live! Be sure to check out the Zillow 360 Tour so you can see the views from the wraparound porch for yourself - then schedule a showing to see them in person. Seller providing One Year First American Home Warranty Max Plan Package: including Central Air Conditioning, Clothes Washer/Dryer, Codes/Mods and More, First Class Upgrade, Plumbing Plus

Share Property

Location

8060 Firethorn Dr, Loveland, CO 80538

Status

Sold

Date Sold

August 12, 2026
Rachel Soto Vesta

Rachel Soto Vesta

TITLE

Colorado Real Estate Broker/Owner

Property Amenities

Interior
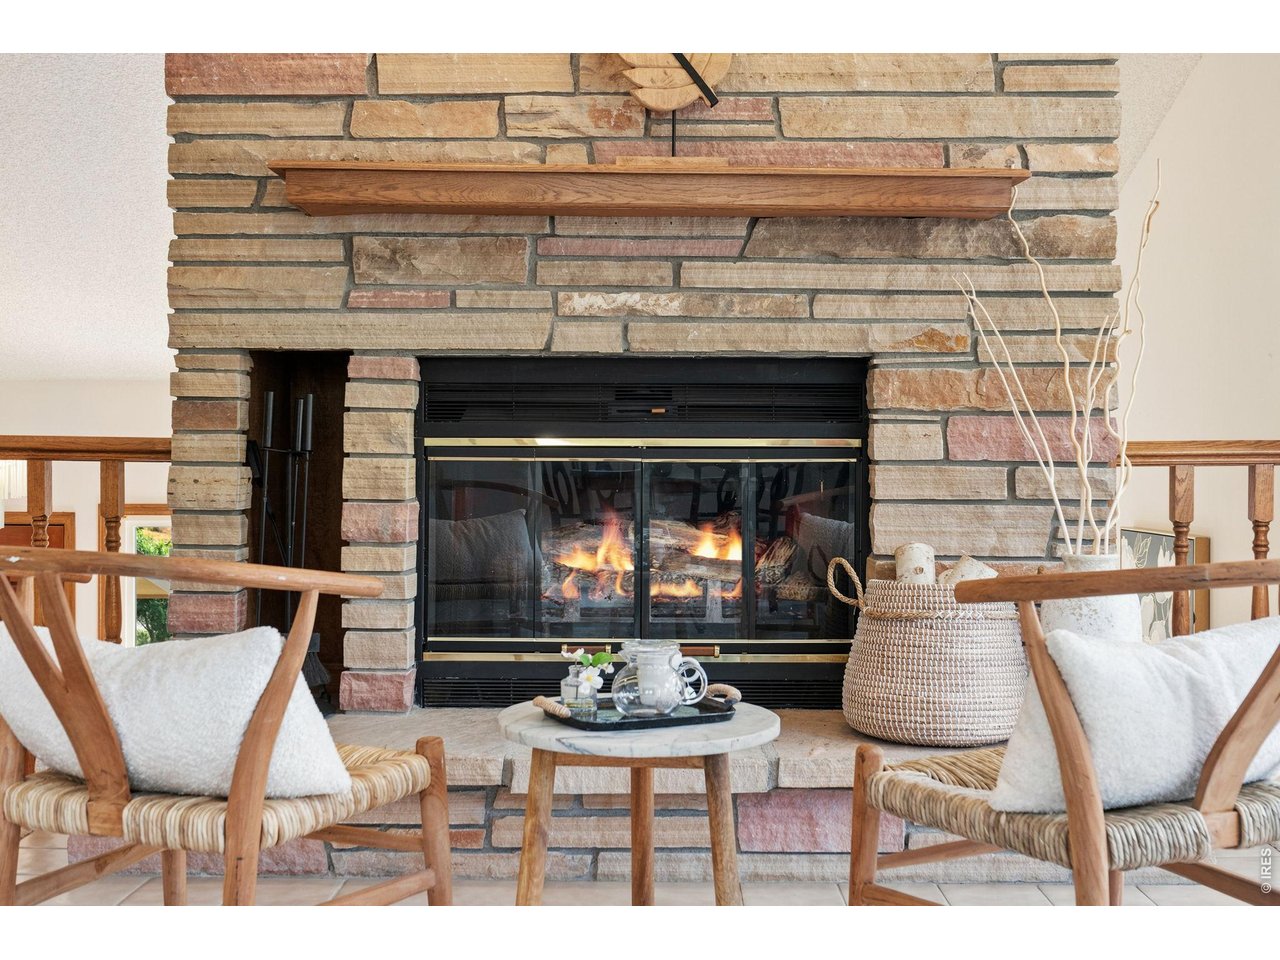
Fireplace One
Appliances Washer, Dryer, Disposal, Fire Alarm
Total Bedrooms: 3
Full Bathrooms: 2
Other Interior Features Eat-in Kitchen, Cathedral Ceiling(s), Open Floorplan, Workshop, Bay or Bow Window, Walk-In Closet(s), Washer/Dryer Hookup, Skylights, Sun Room
Area & Lot
Lot Area 2.7 Acres
Living area 3,418 Sq.Ft.
MLS® ID 1065441
Year Built 1986
School District Thompson R2-J
High School Thompson Valley
Middle School Walt Clark
Elementary School Big Thompson
View Description Hills
Type Residential
Status Sold
Exterior
Stories 3
Air conditioning Central Air
Heat type Forced Air
Water Source District
Garage Space 3.0
Sewer Septic Tank
Parking RV Access/Parking, Attached
Lot Features Wooded, Evergreen Trees, Native Grass, Sloping Lot, Rock Outcropping, Unincorporated, Xeriscape, Paved, Fire Hydrant within 500 Feet
Roof Composition
Utilities Electricity Available, Propane, Satellite Avail
Finance
Sales Price $687,250
HOA Fees $100 yearly
Real Estate Tax $4,514 yearly

WORK WITH RACHEL

My goal is to consistently deliver an outstanding real estate experience to each client, every time.
Follow Rachel On Instagram